
Three Two-Storey Houses, Kg Tanjong Nangka
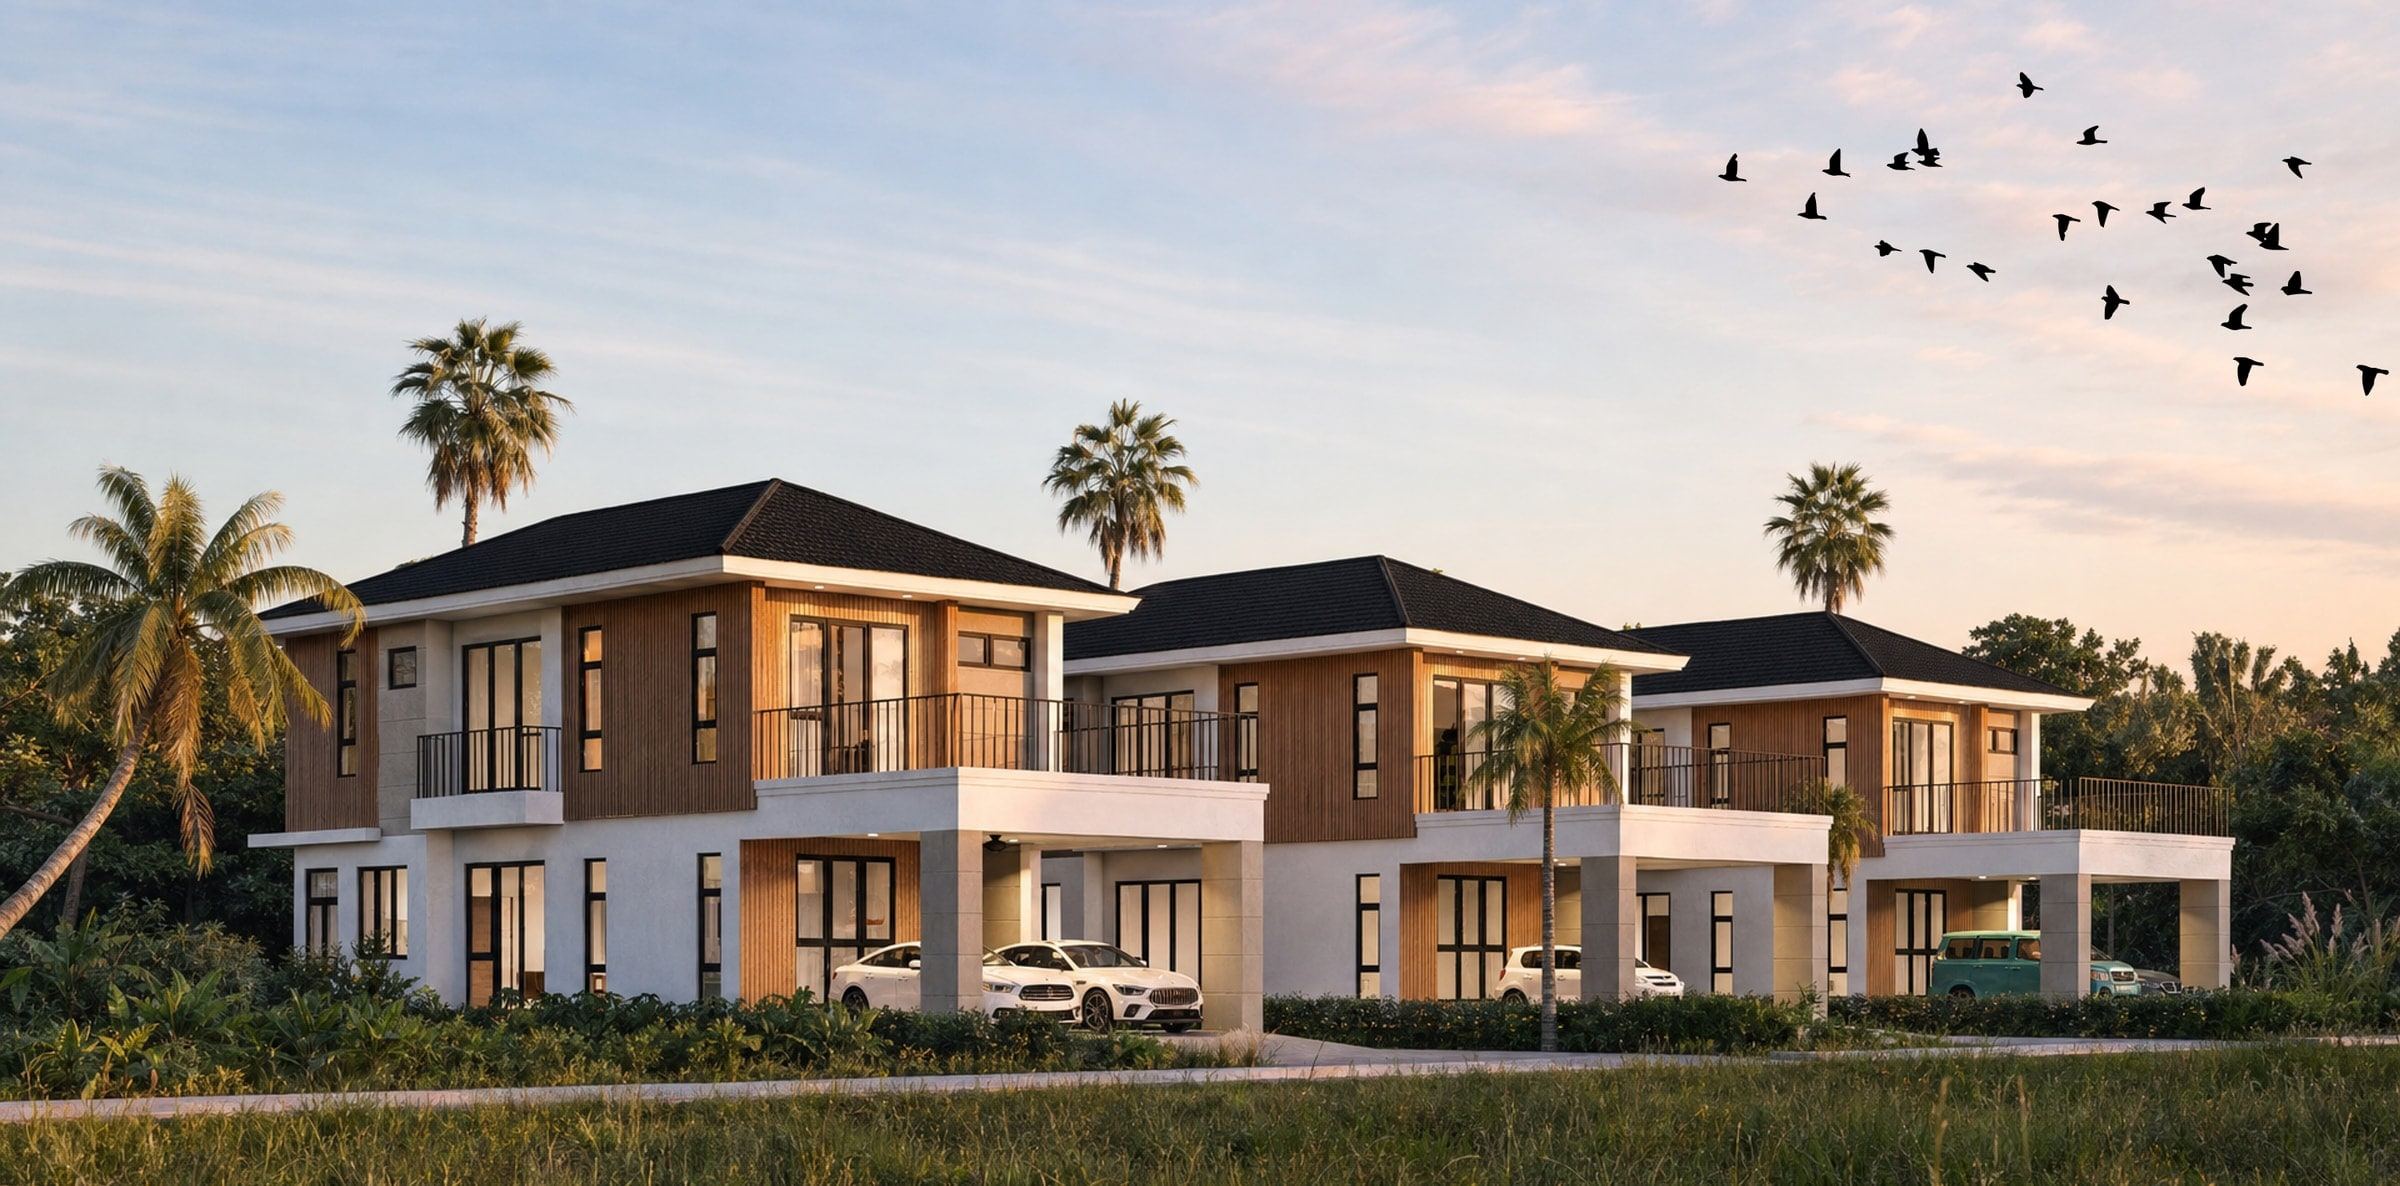
A development of three detached two-storey houses on neighbouring plots in Kg Tanjong Nangka.
- Location
- Kg Tanjong Nangka, Mukim Sengkurong, Brunei-Muara
- Type
- Housing development
- Units
- 3 detached two-storey houses
- Plot areas
- 0.055–0.058 ha
- Built-up area (each)
- 274 m² (2,945 ft²)
- Enclosed floor area (each)
- 176 m² (1,894 ft²)
- Status
- Planning permission stage
- Client
- Private client
- Year(s)
- 2026
- Our role
- Architect and Lead Consultant
- Project team
- Civil & structural engineer Teck-pro Consultancy
- Mechanical & electrical engineer ZRJ Zakaria & Associates Sdn Bhd
- Ref. AA5197/25 · Sheet
- 03 of 04
About the project
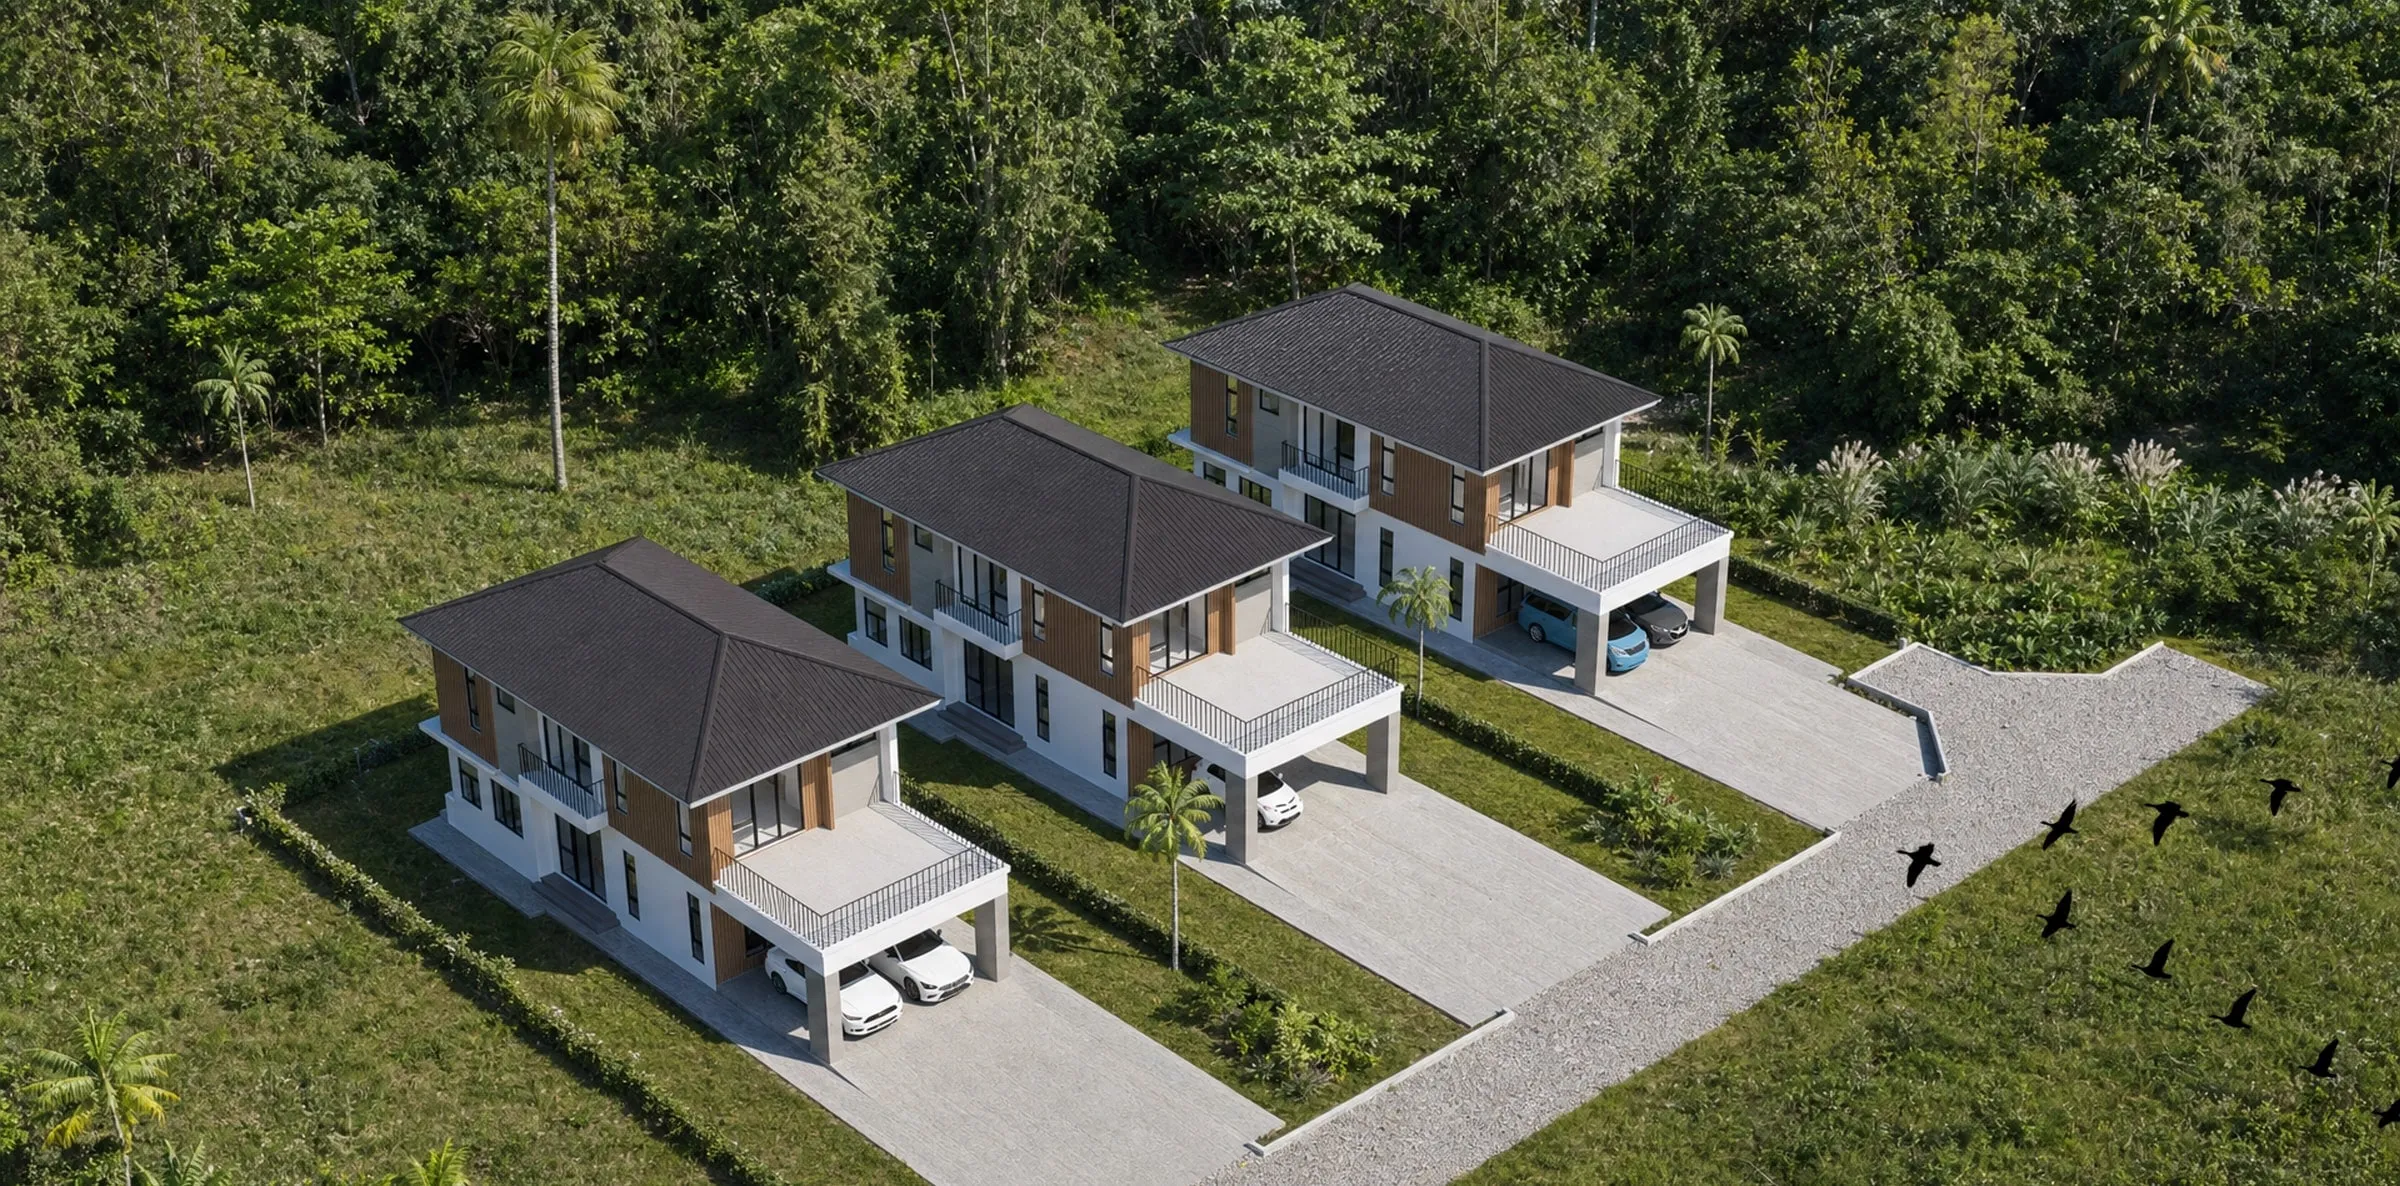
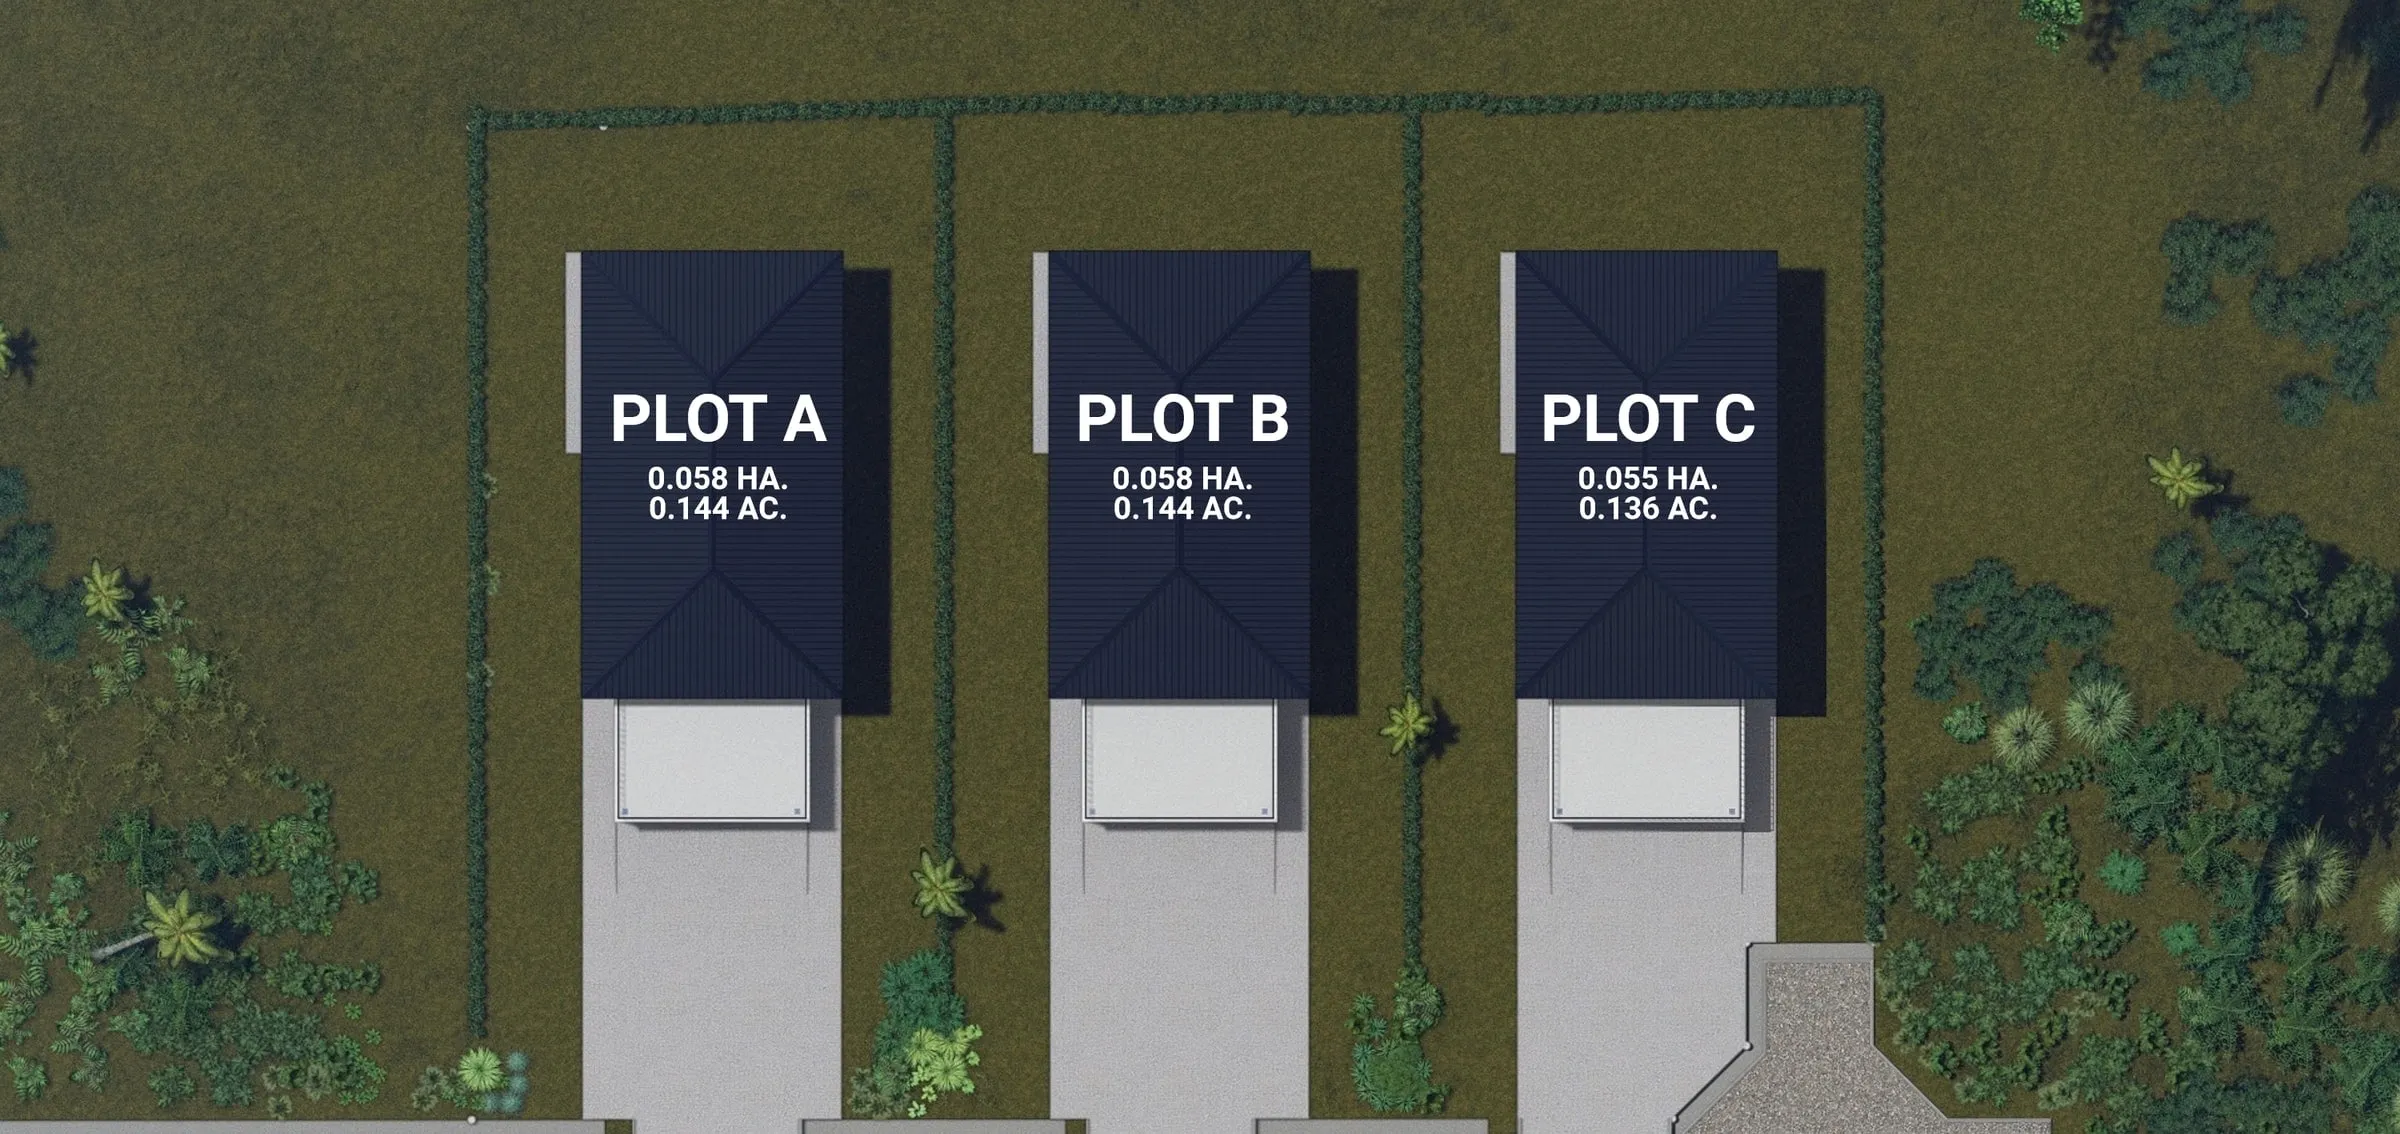
Three detached two-storey houses on neighbouring plots at Kg Tanjong Nangka, in Mukim Sengkurong, Brunei-Muara. The houses sit side by side along one road frontage, on plots of 0.058 ha, 0.058 ha and 0.055 ha.
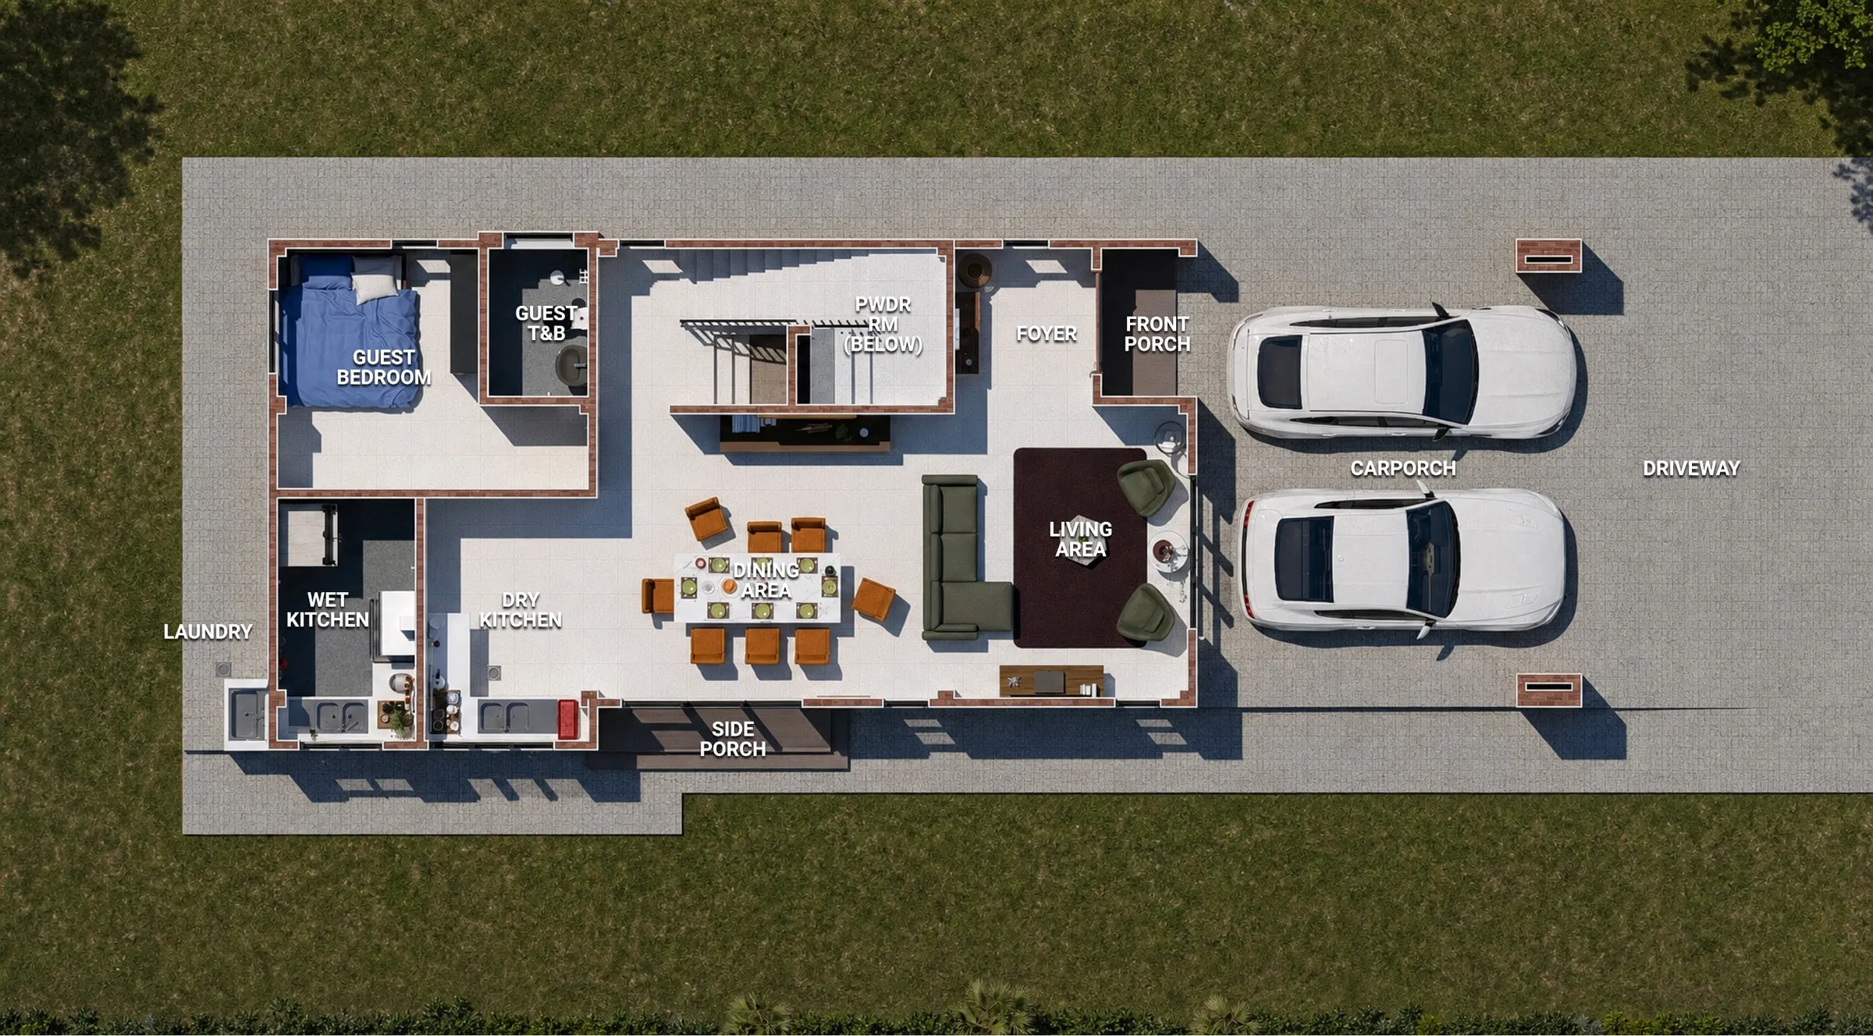
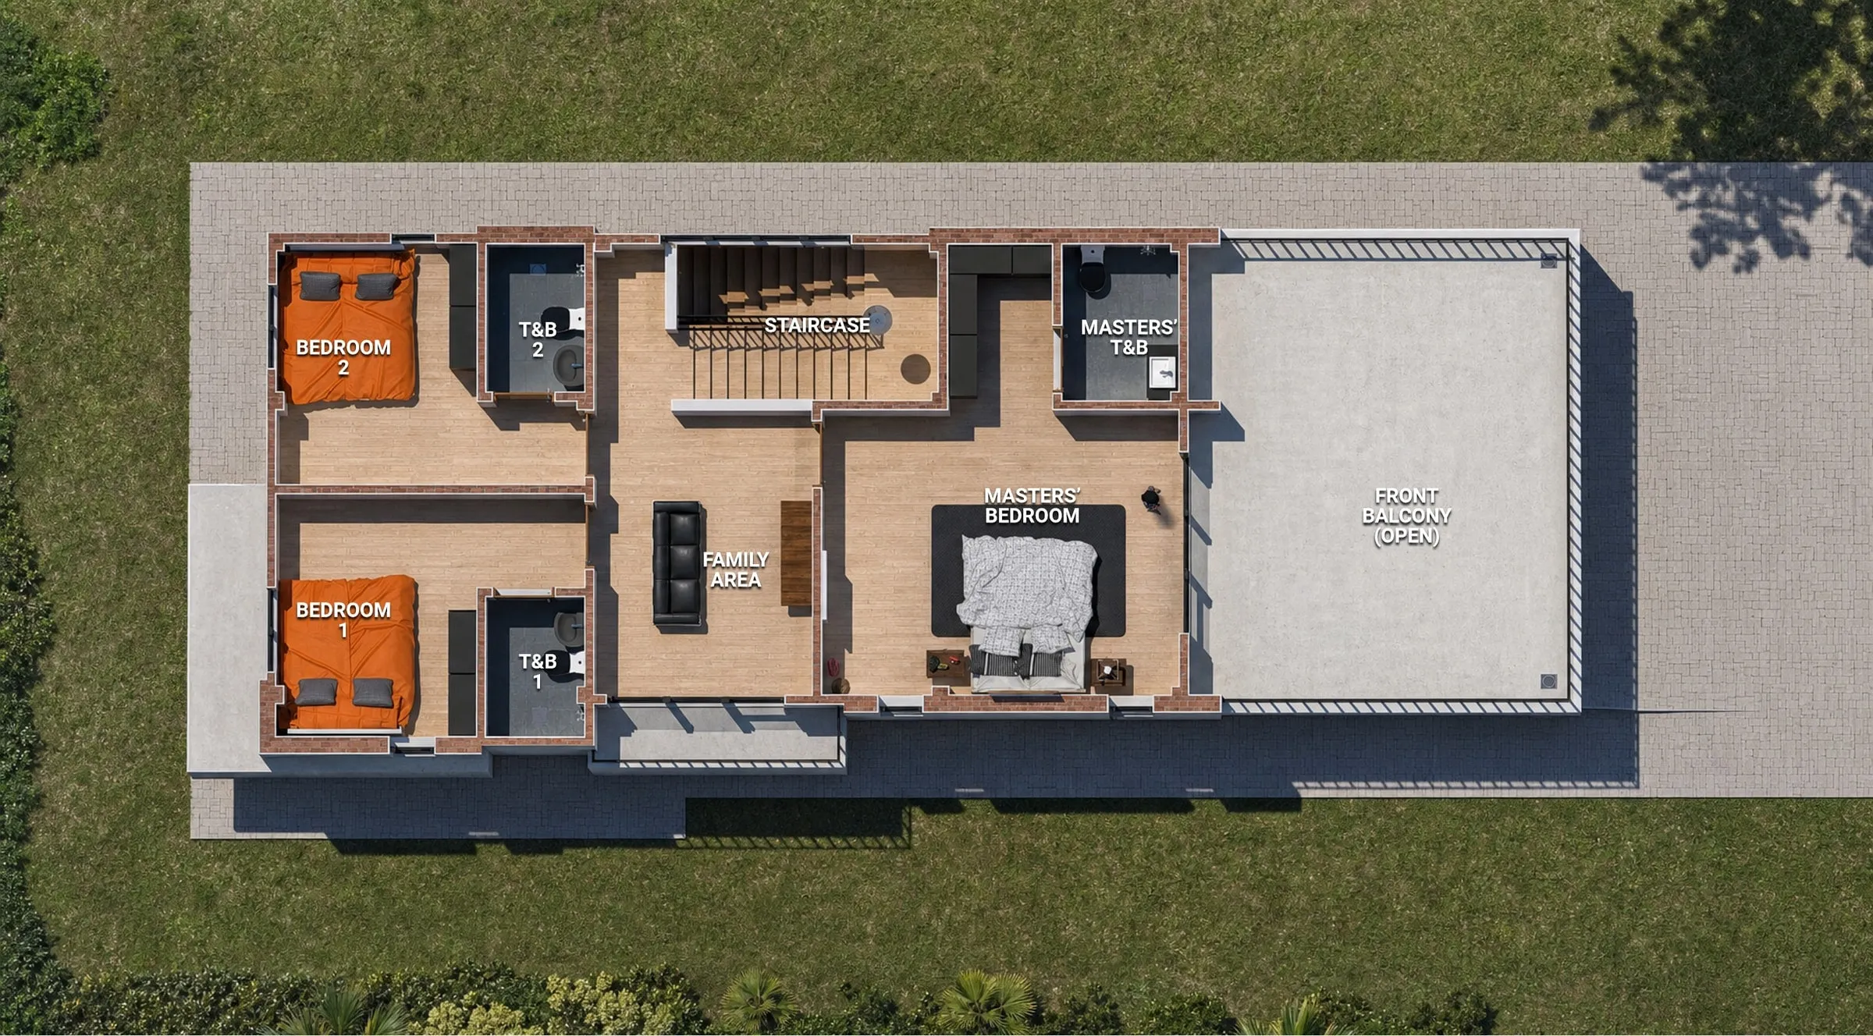
Each house has four bedrooms and the same plan. On the ground floor, a carporch for two cars leads to the foyer and living area. The dining area and kitchens (a dry kitchen and a wet kitchen, with an outdoor laundry) lie behind, with a guest bedroom and bathroom and a side porch. Upstairs there is a family area, the master bedroom with its bathroom and a front balcony, and two more bedrooms, each with its own bathroom.
Design approach
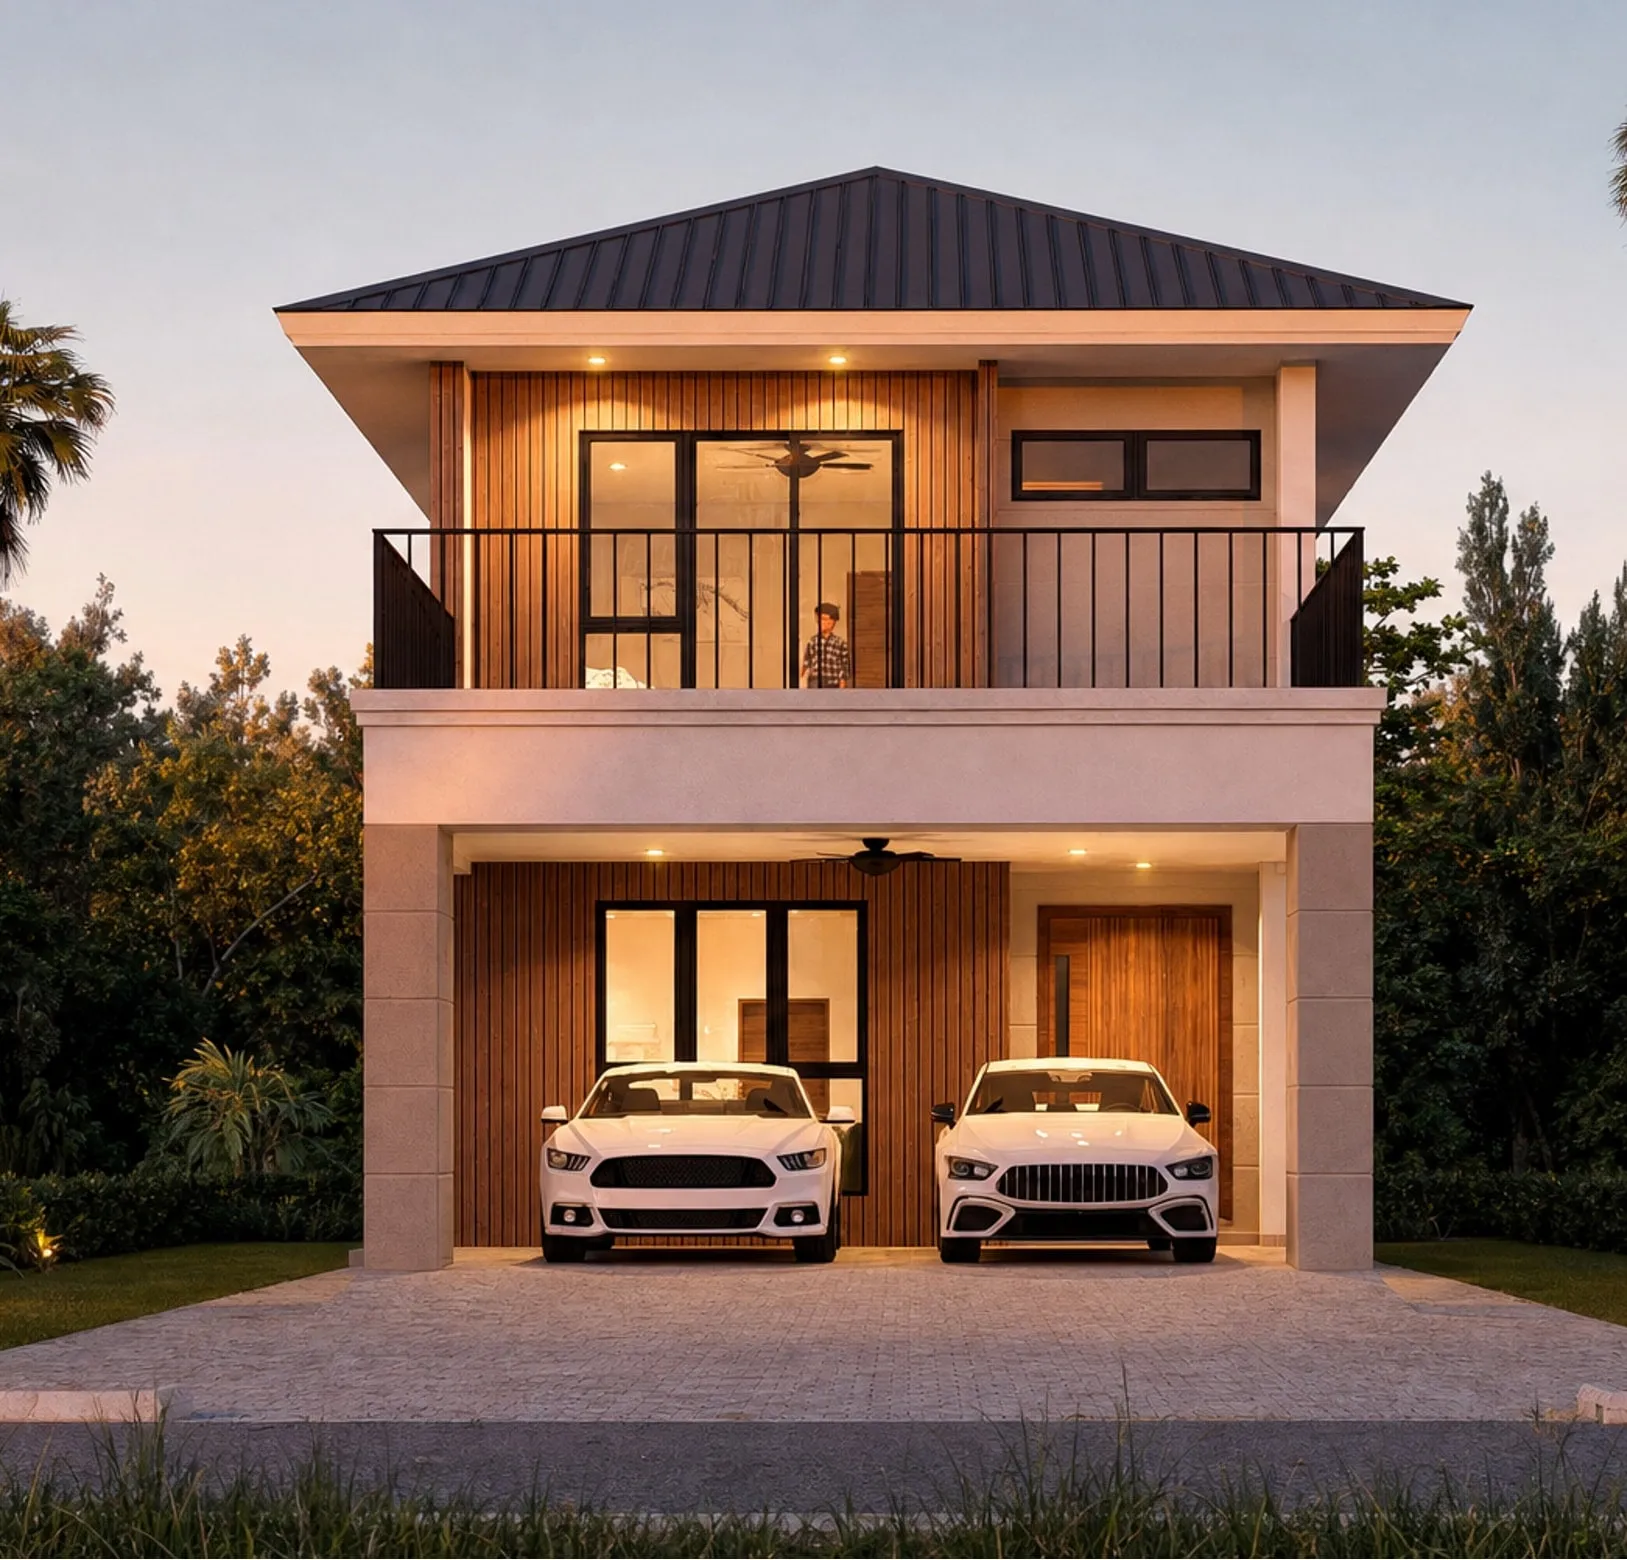
The plots are narrow, so each house is planned in depth: the carporch and entrance at the front, living and dining in the middle, and service rooms at the rear. A first-floor balcony above the carporch shades the entrance and the cars.
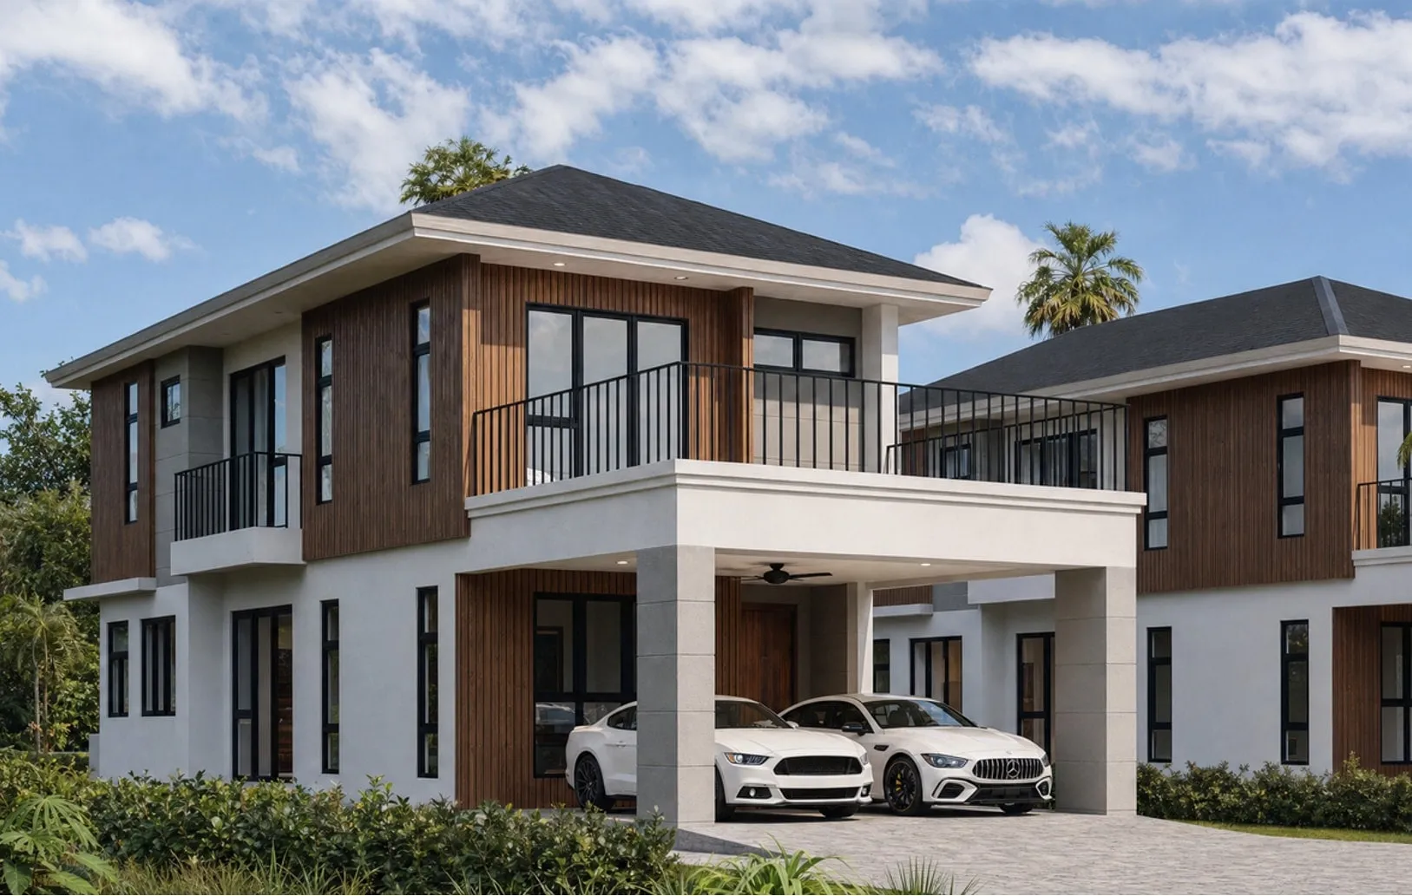
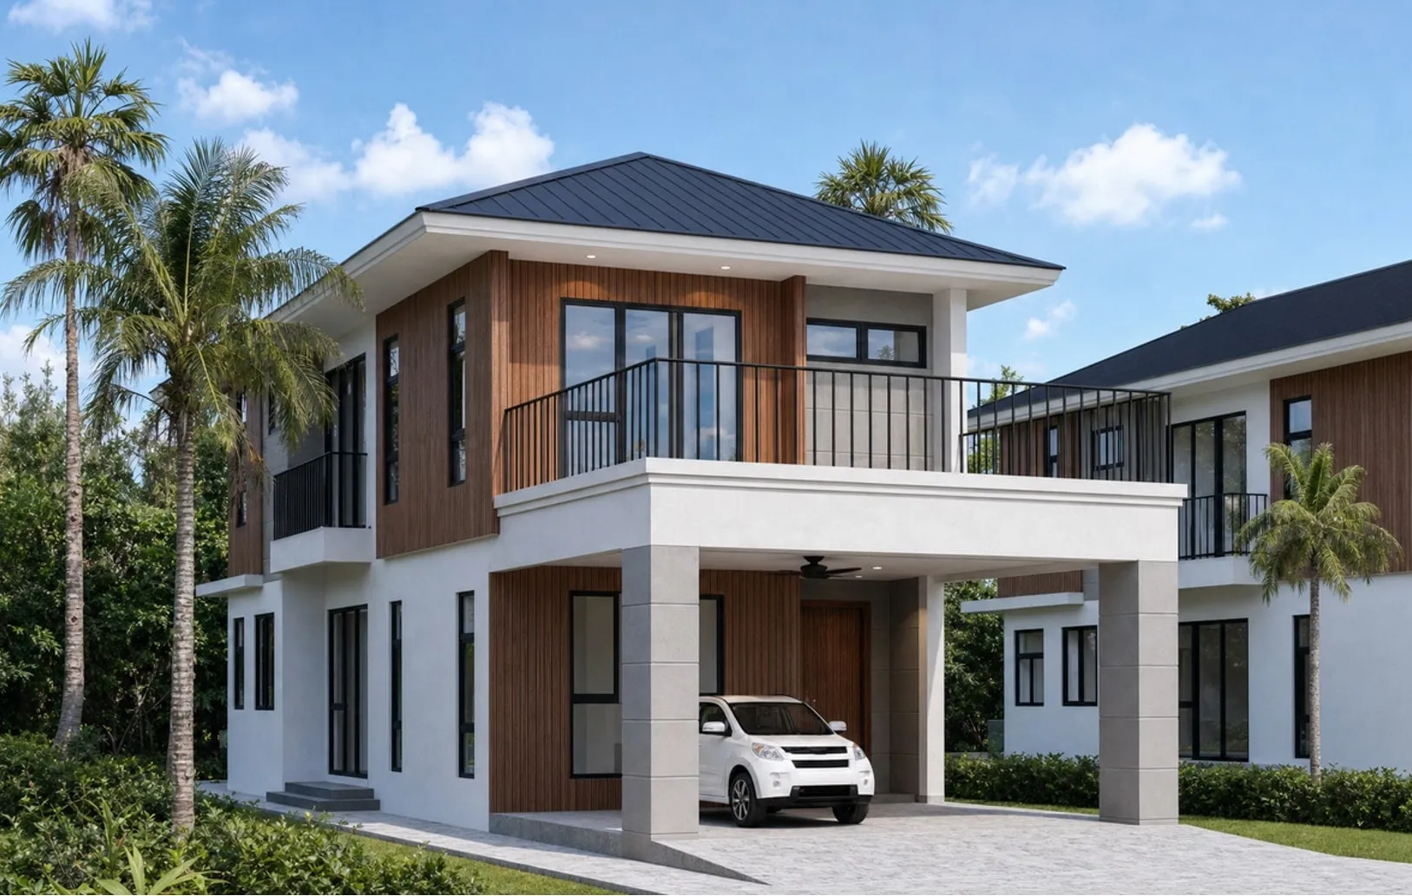
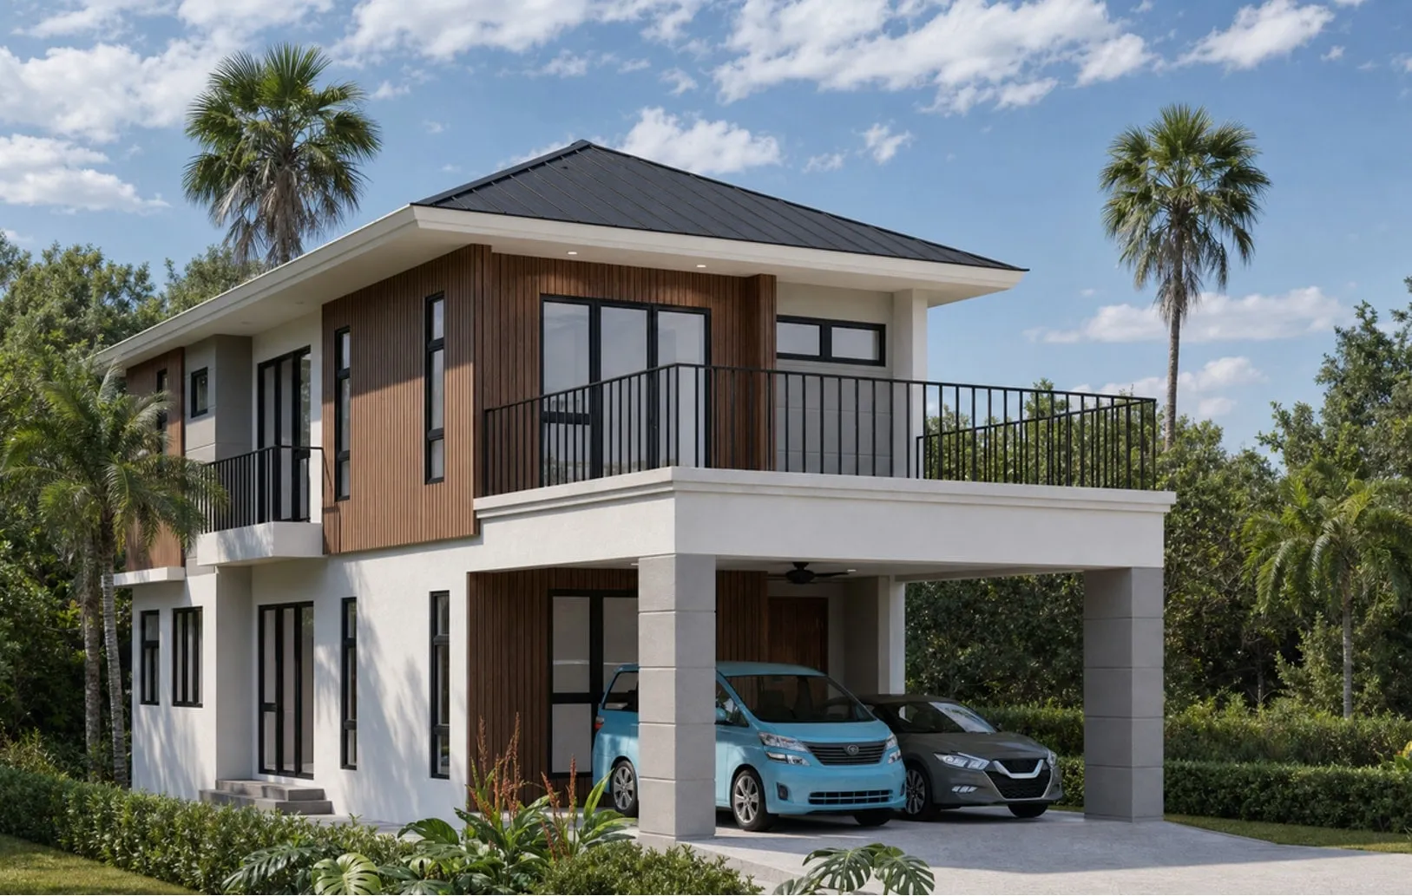
Each house has a hipped roof with a deep overhang, white render, vertical cladding in a timber tone, and black-framed glazing.
- (open larger image)
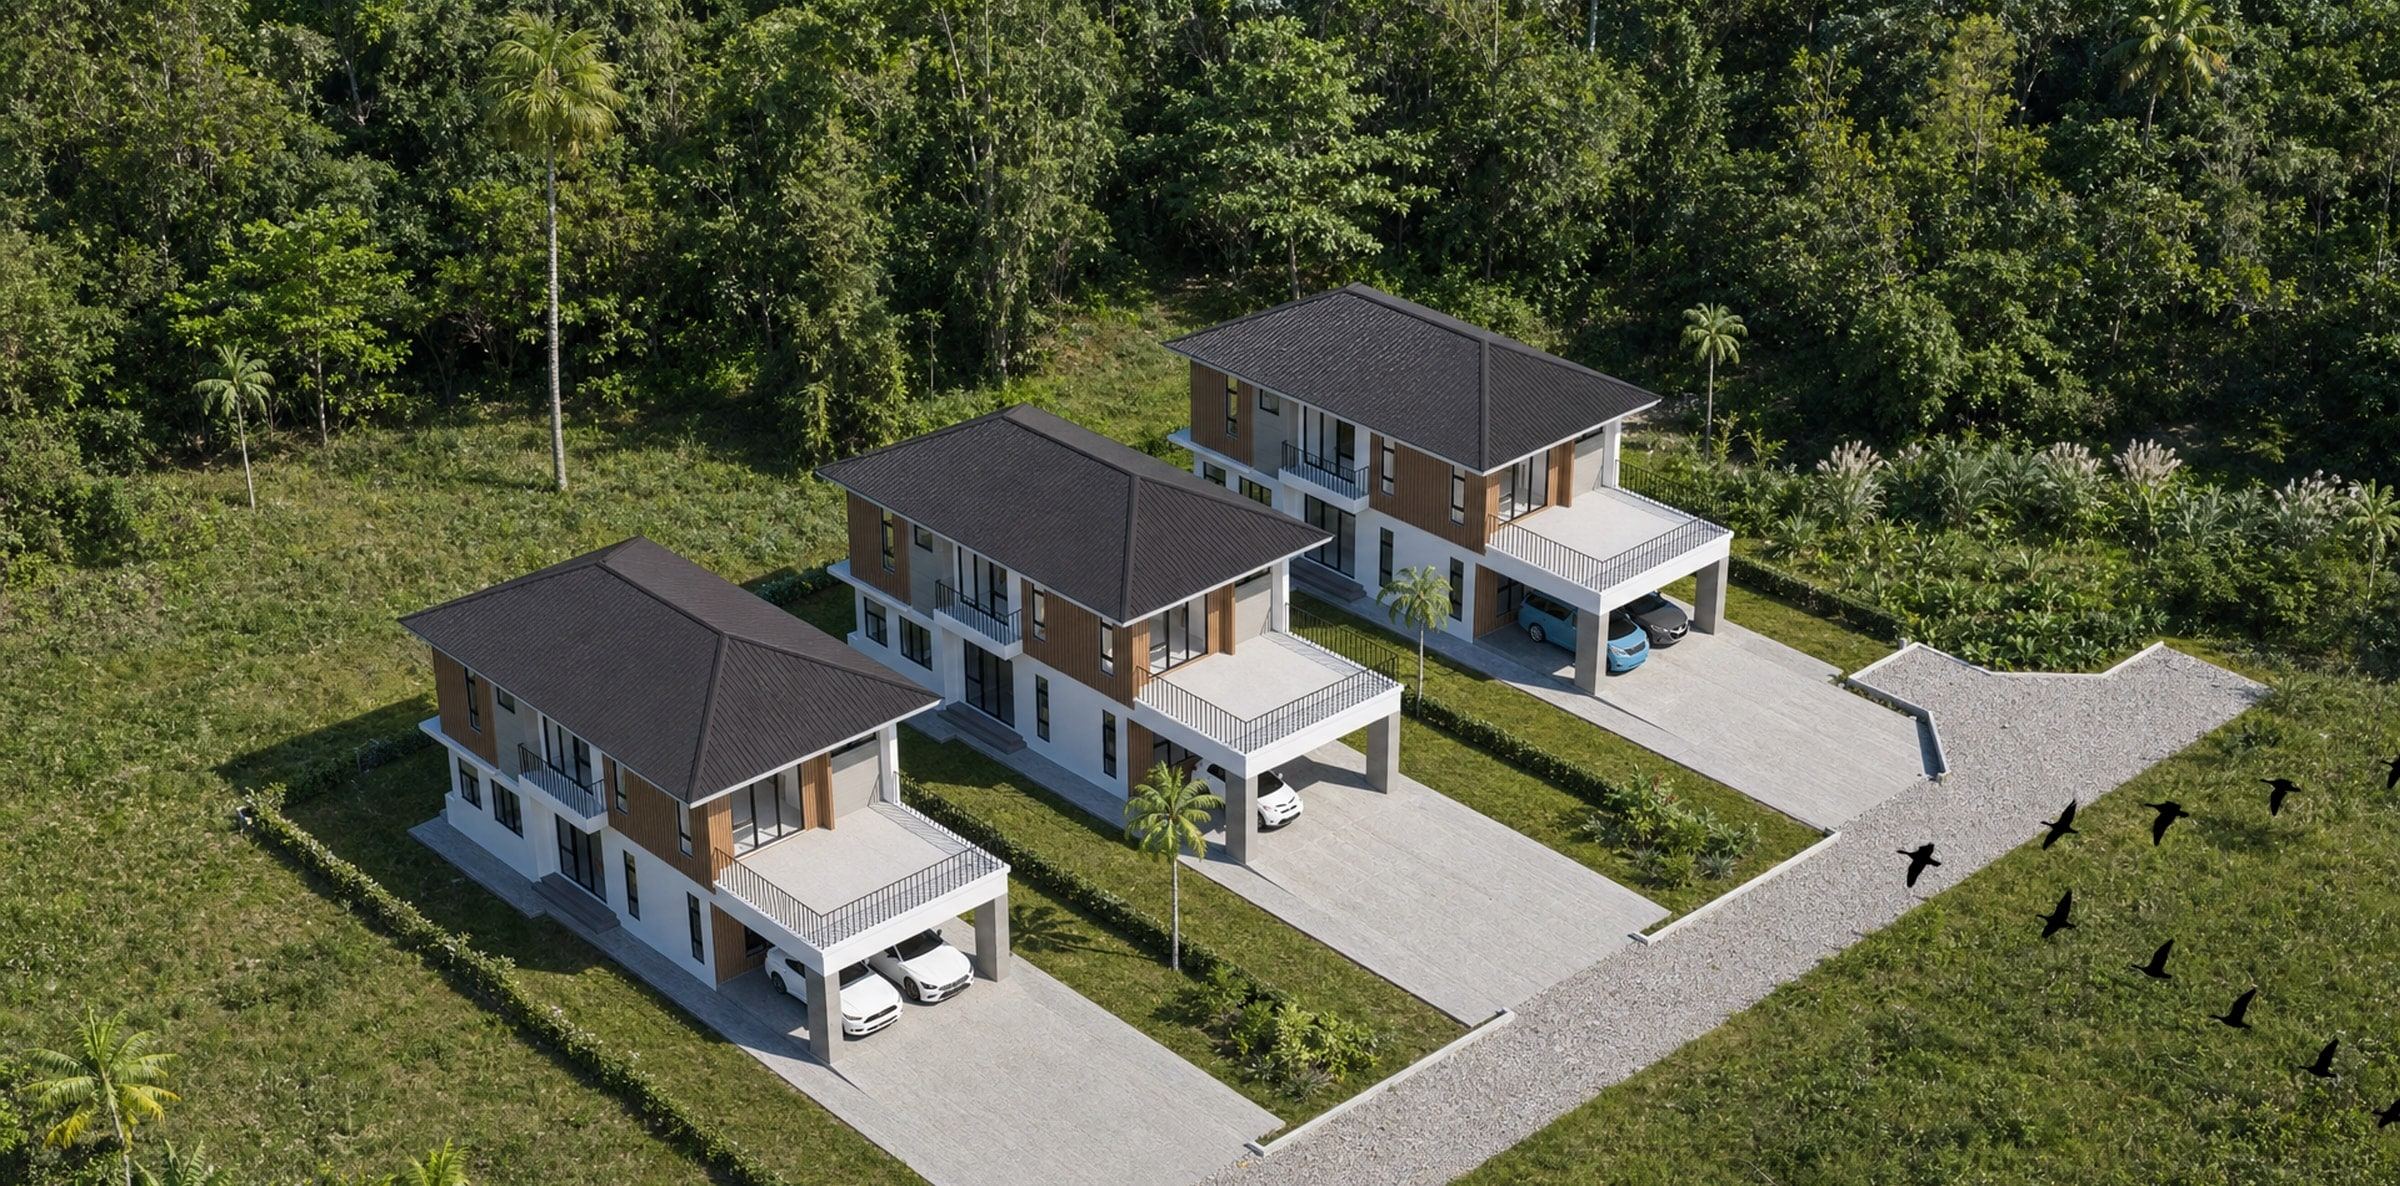
Aerial view of the development — Artist’s impression - (open larger image)
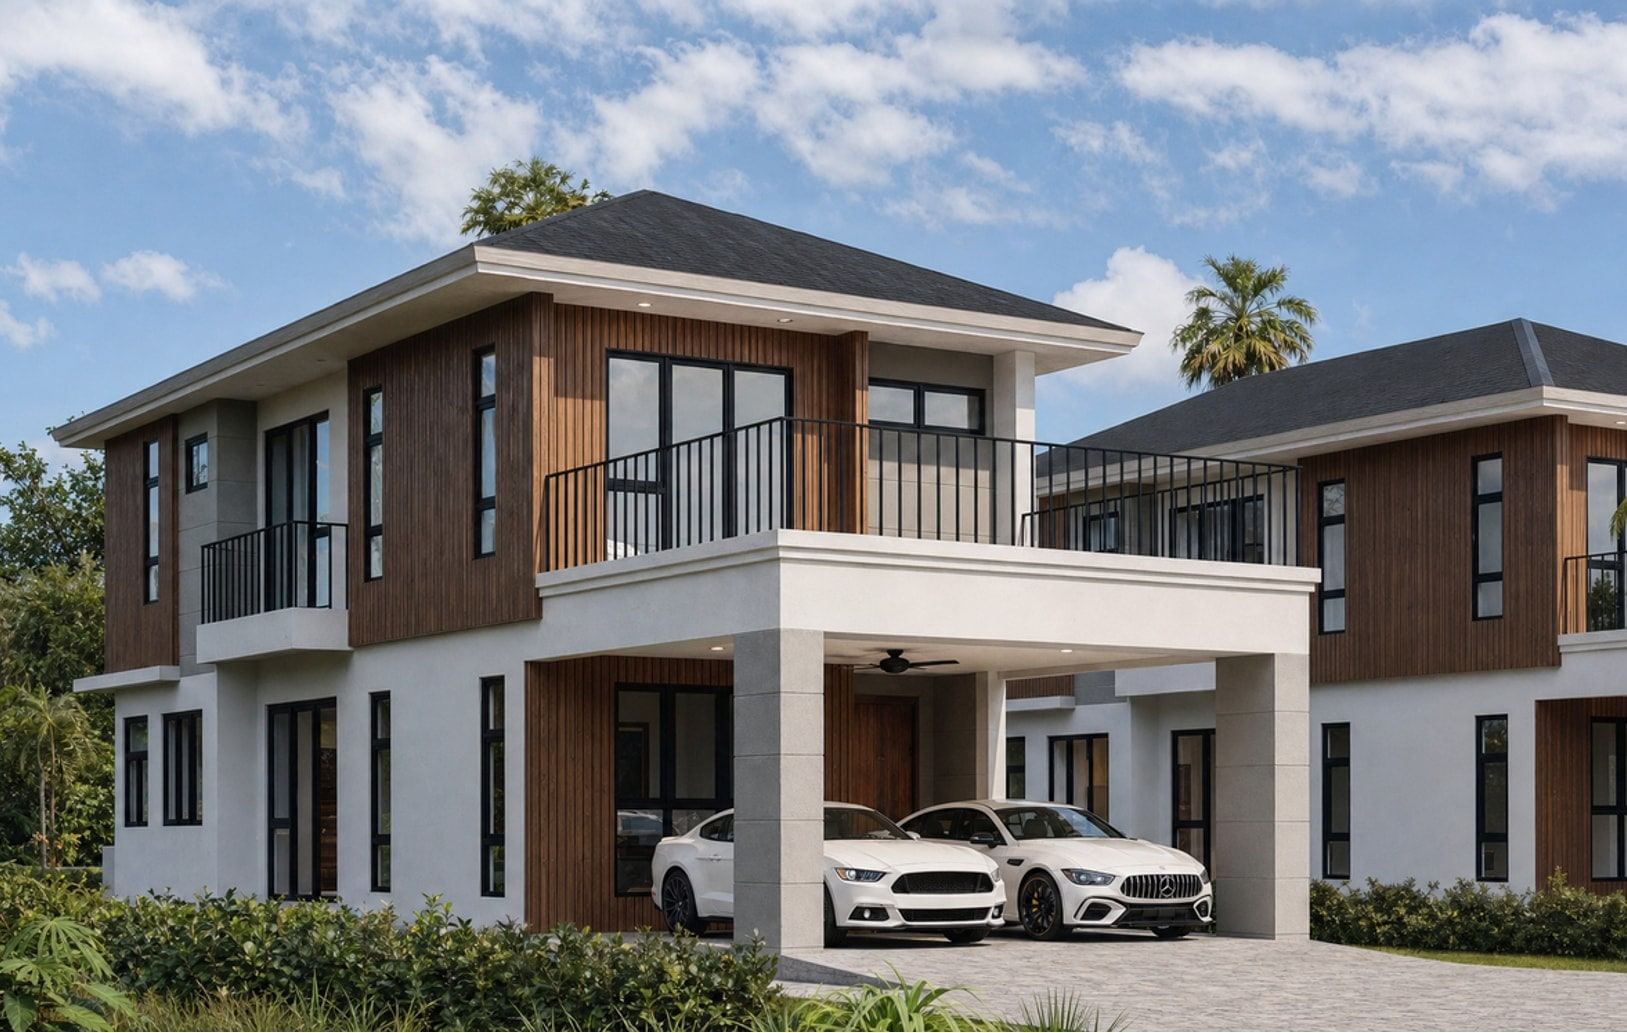
Plot A — Artist’s impression - (open larger image)
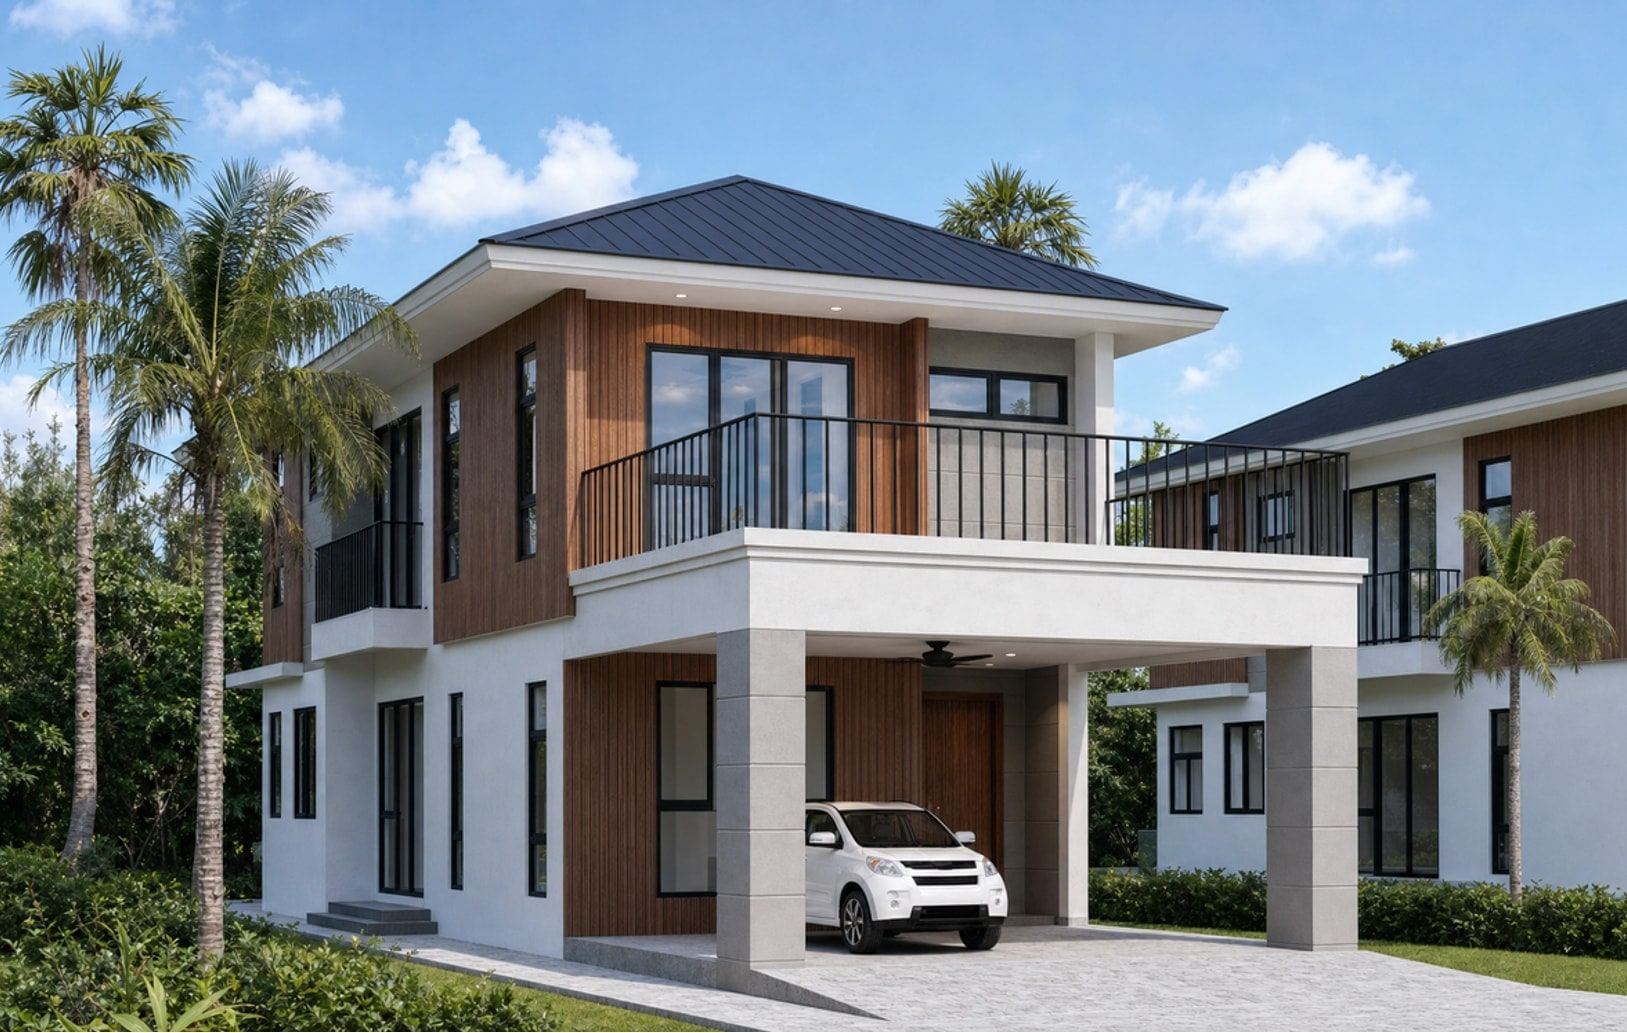
Plot B — Artist’s impression - (open larger image)
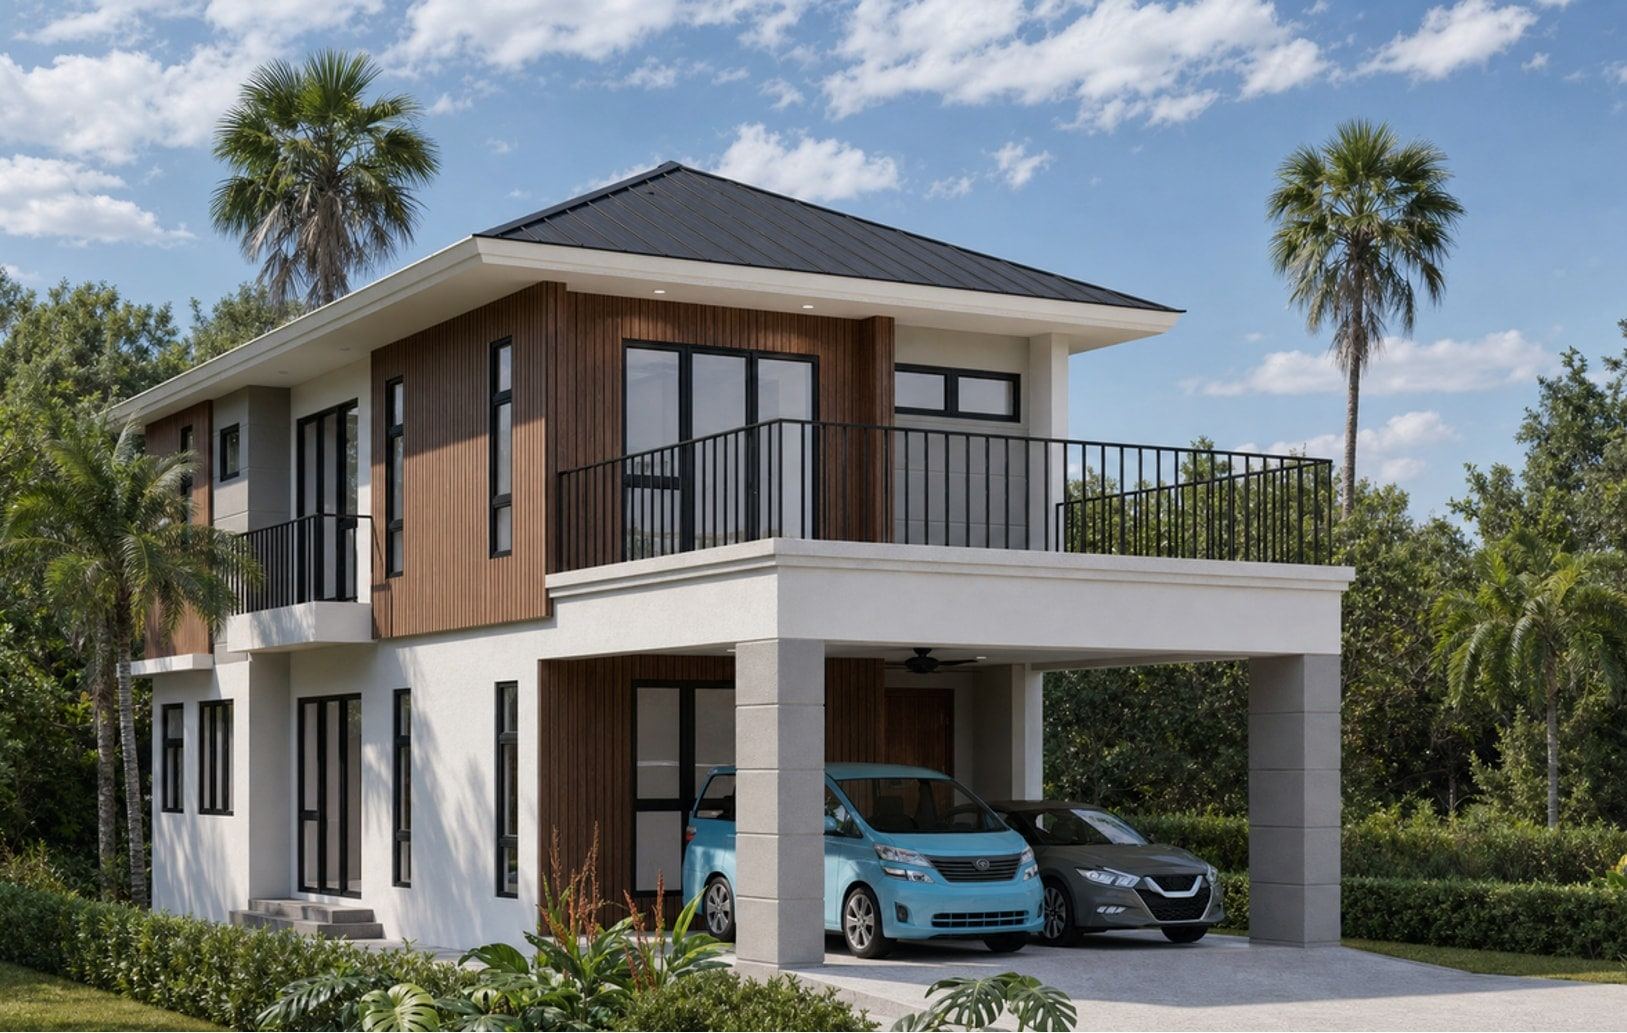
Plot C — Artist’s impression - (open larger image)
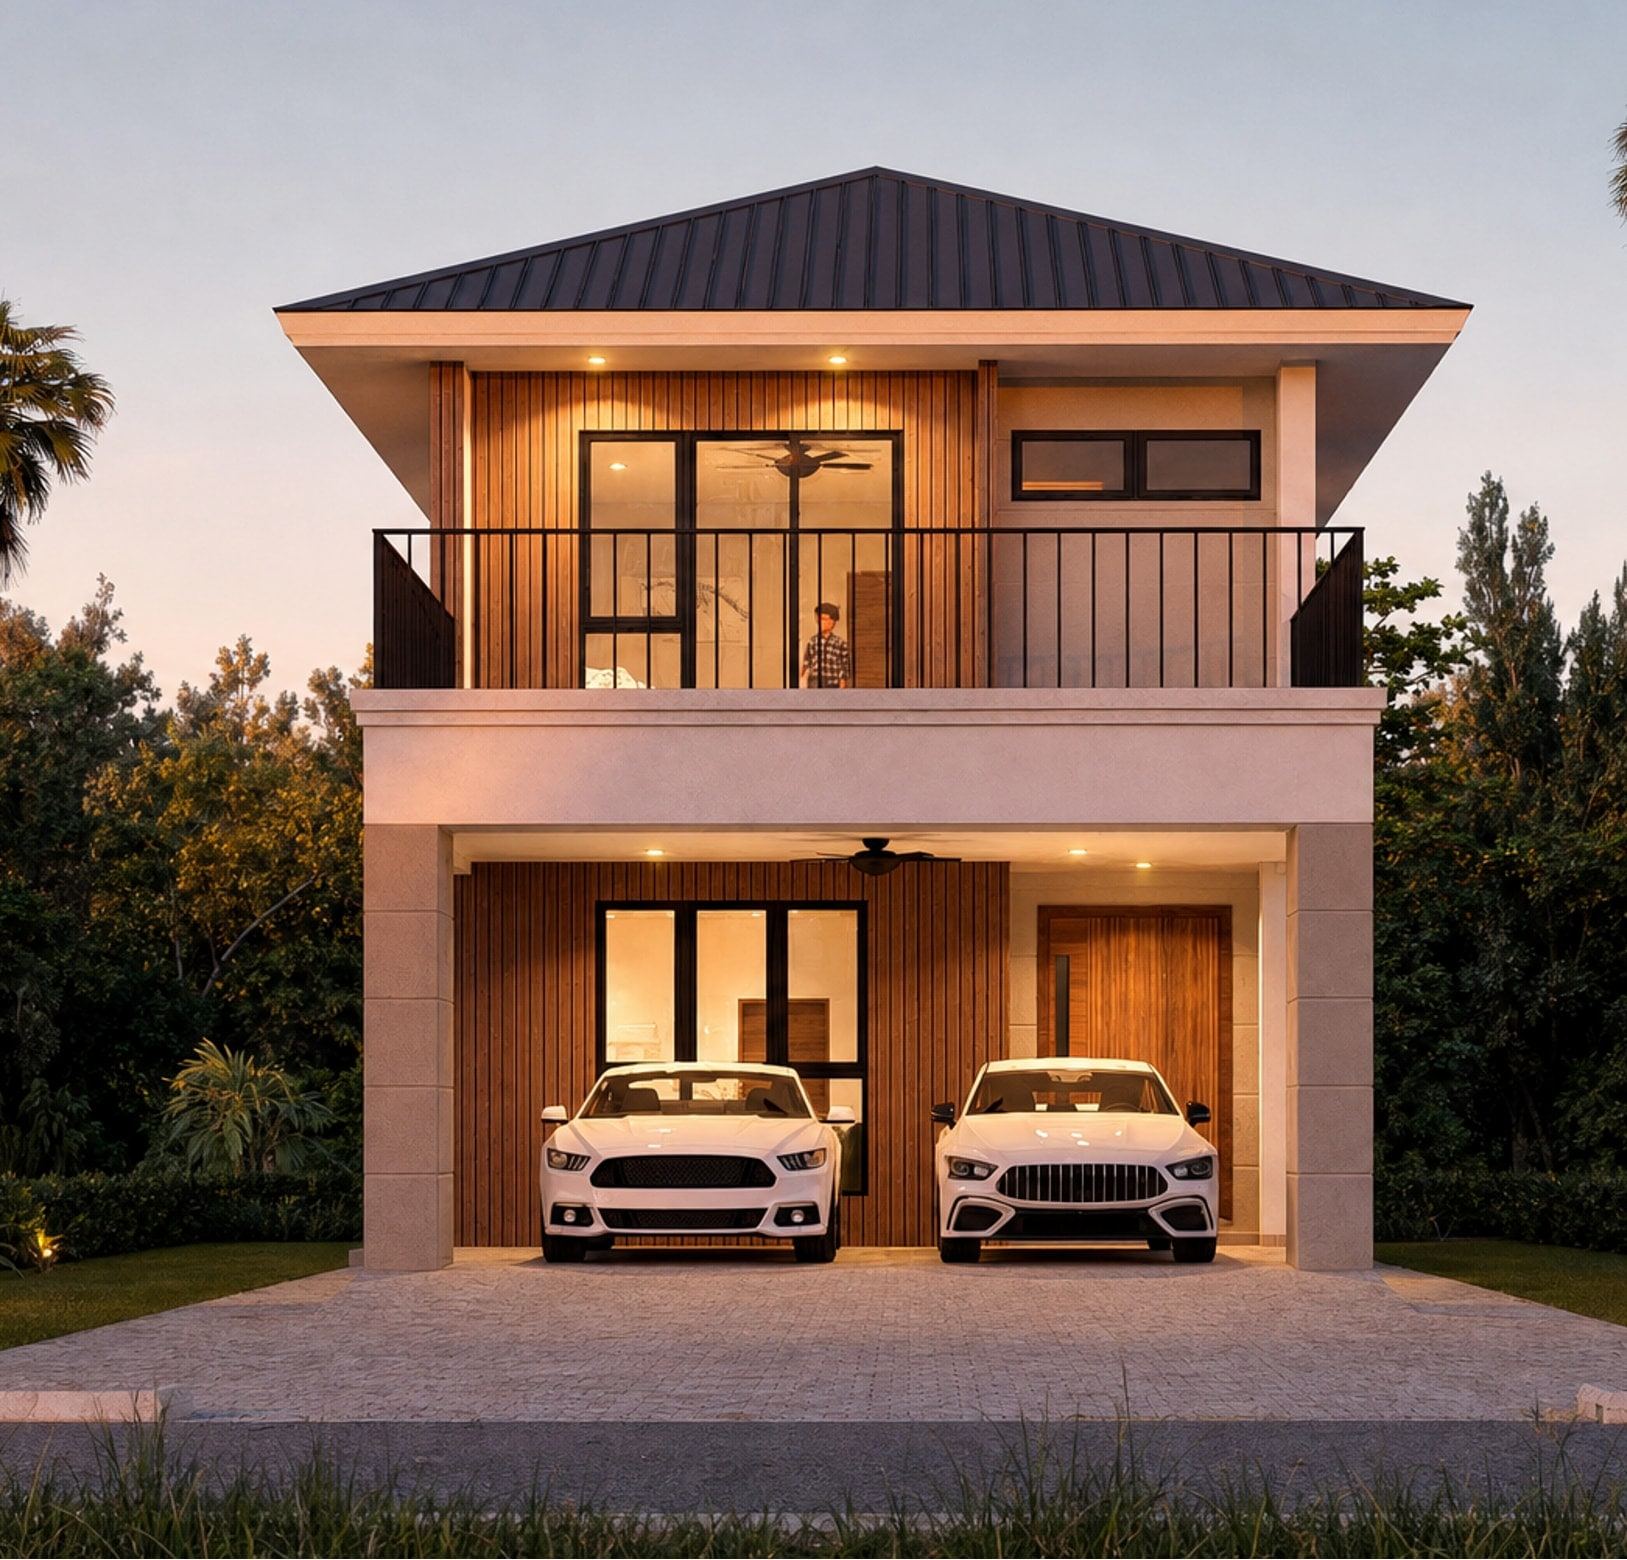
Front view — Artist’s impression - (open larger image)
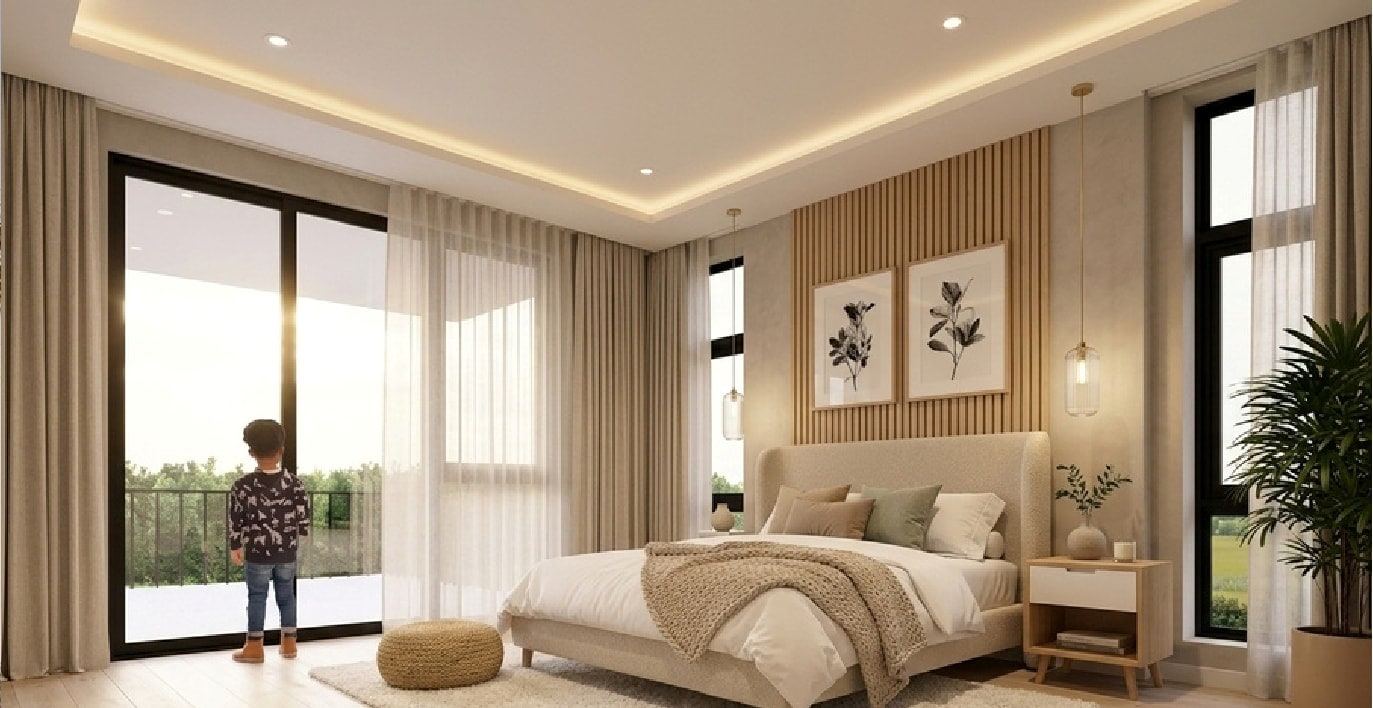
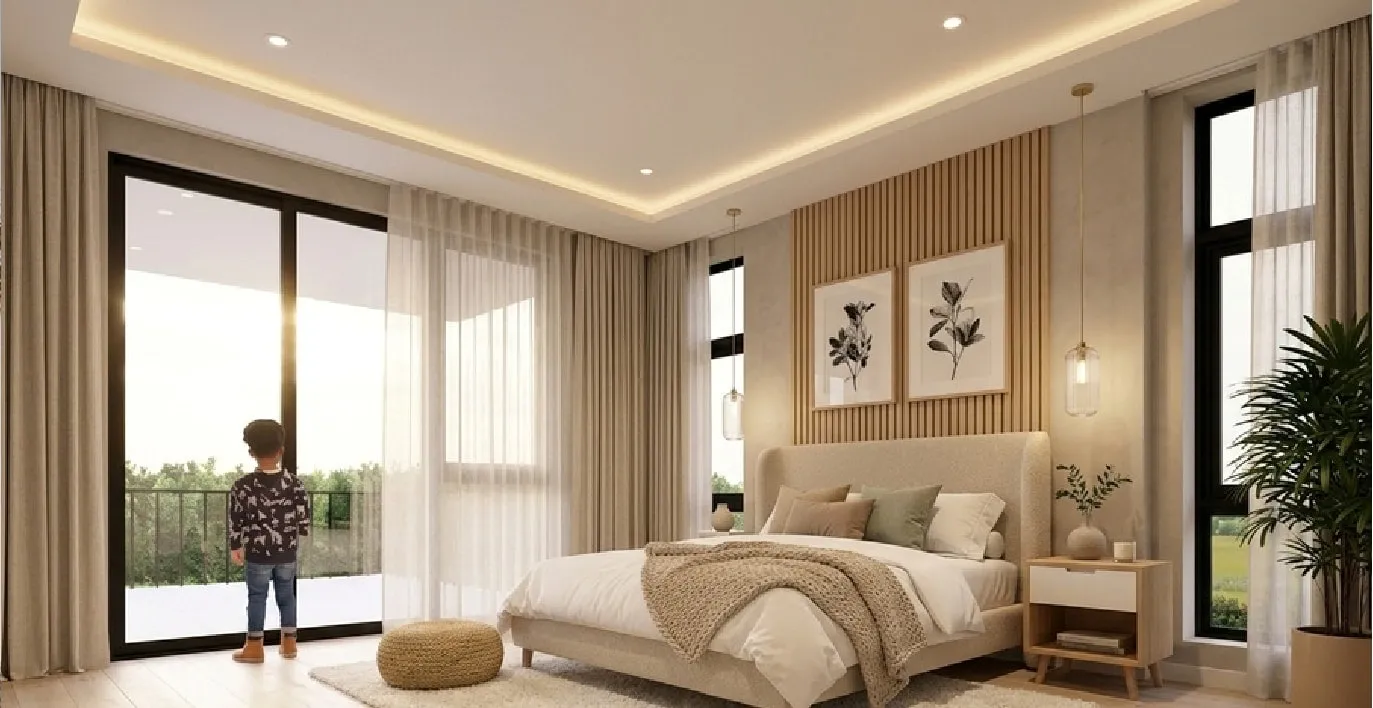
Master bedroom — Artist’s impression - (open larger image)
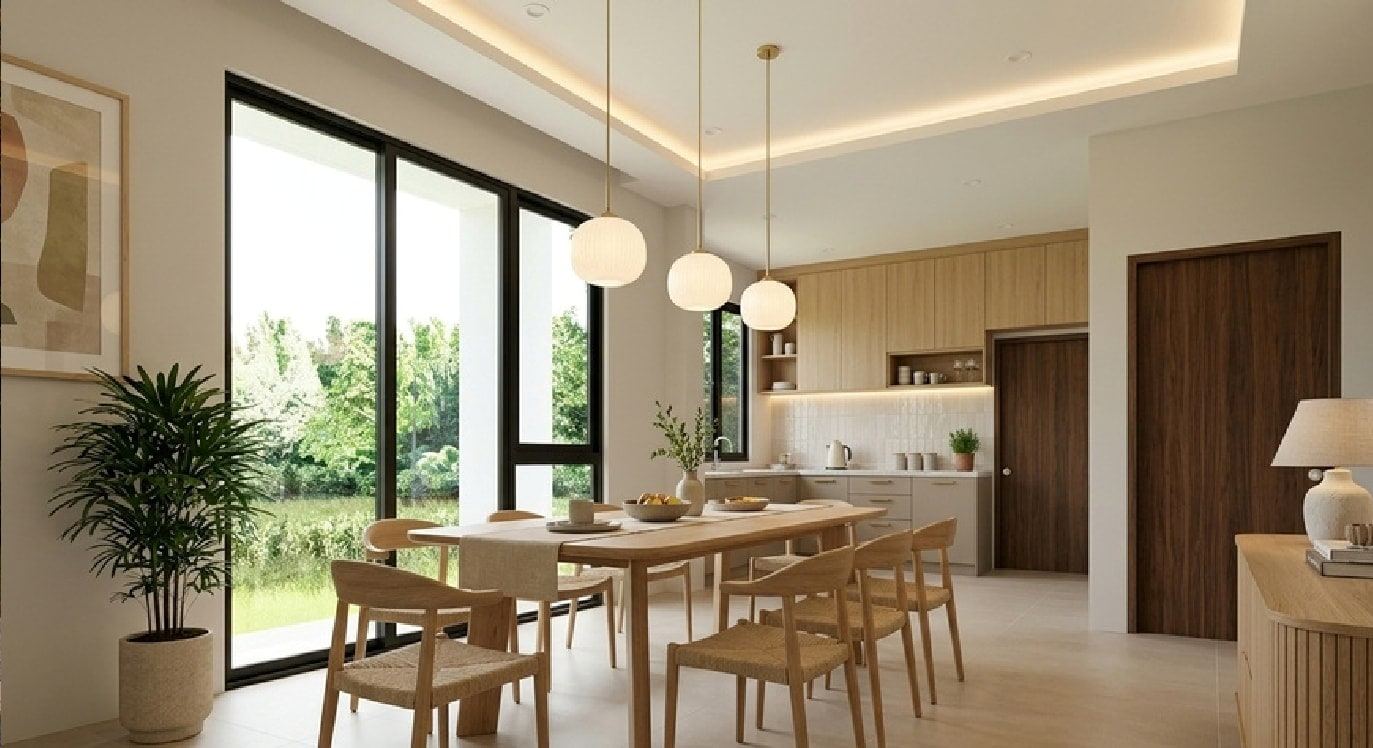
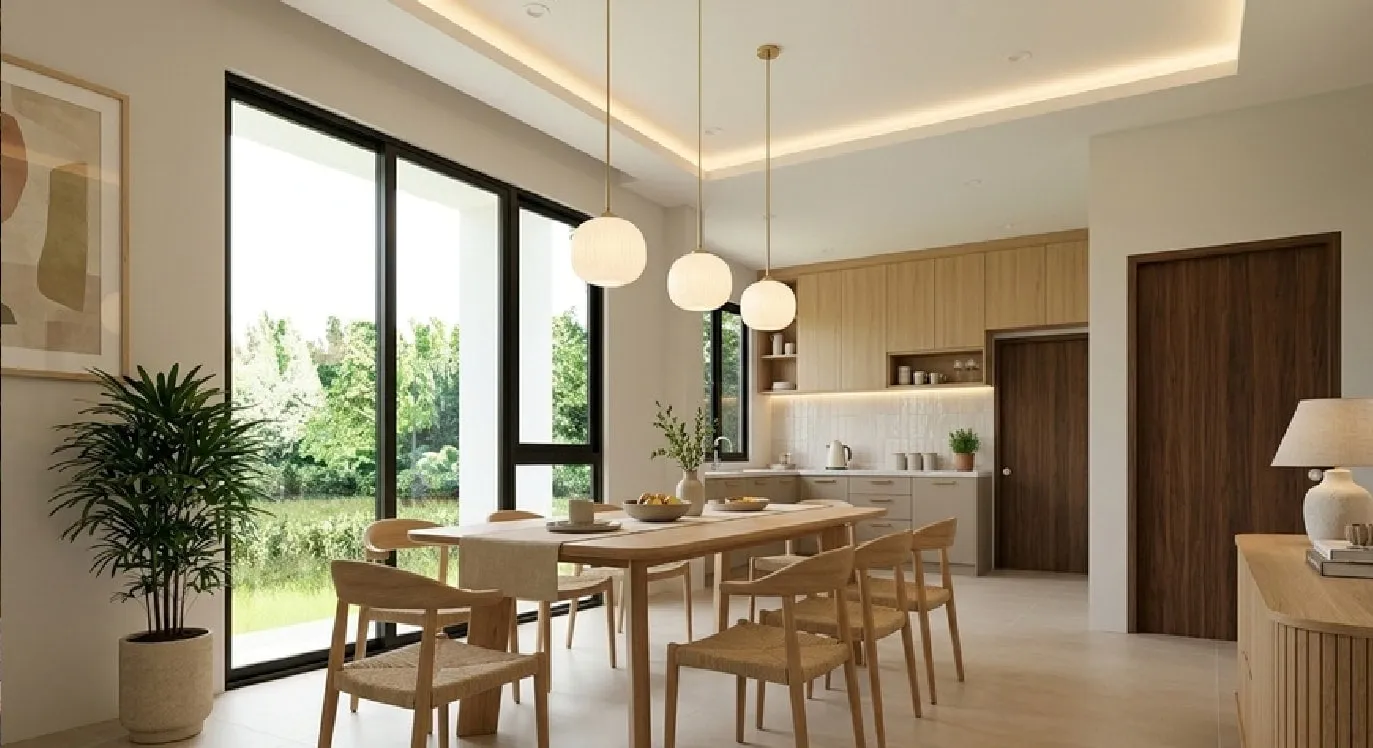
Dining area and dry kitchen — Artist’s impression
Drawings
- (open larger drawing)
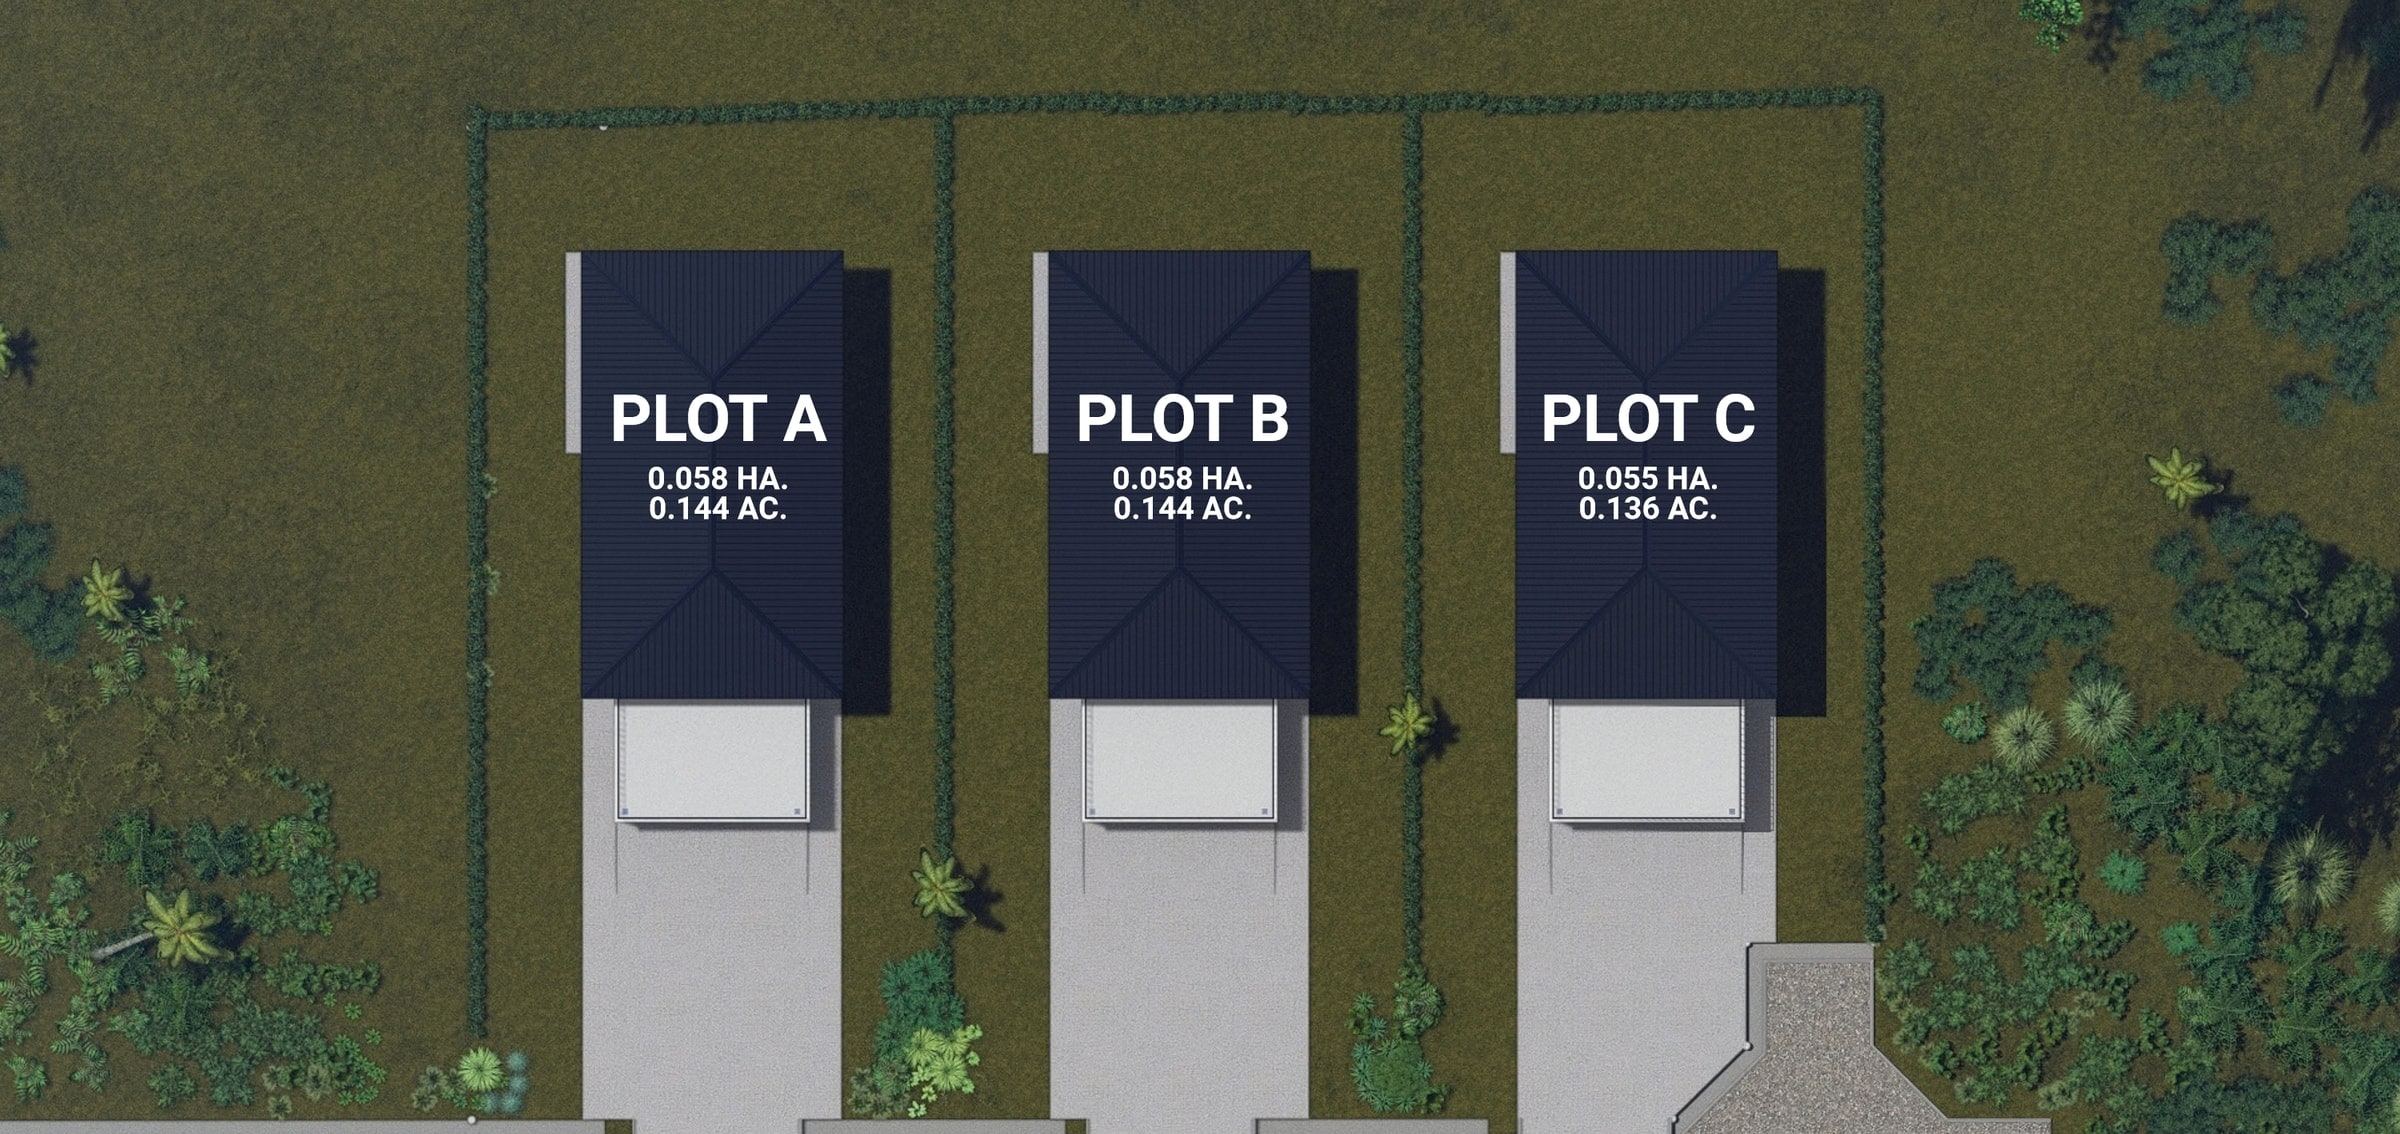
Layout plan — Layout of the three plots — Artist’s impression - (open larger drawing)
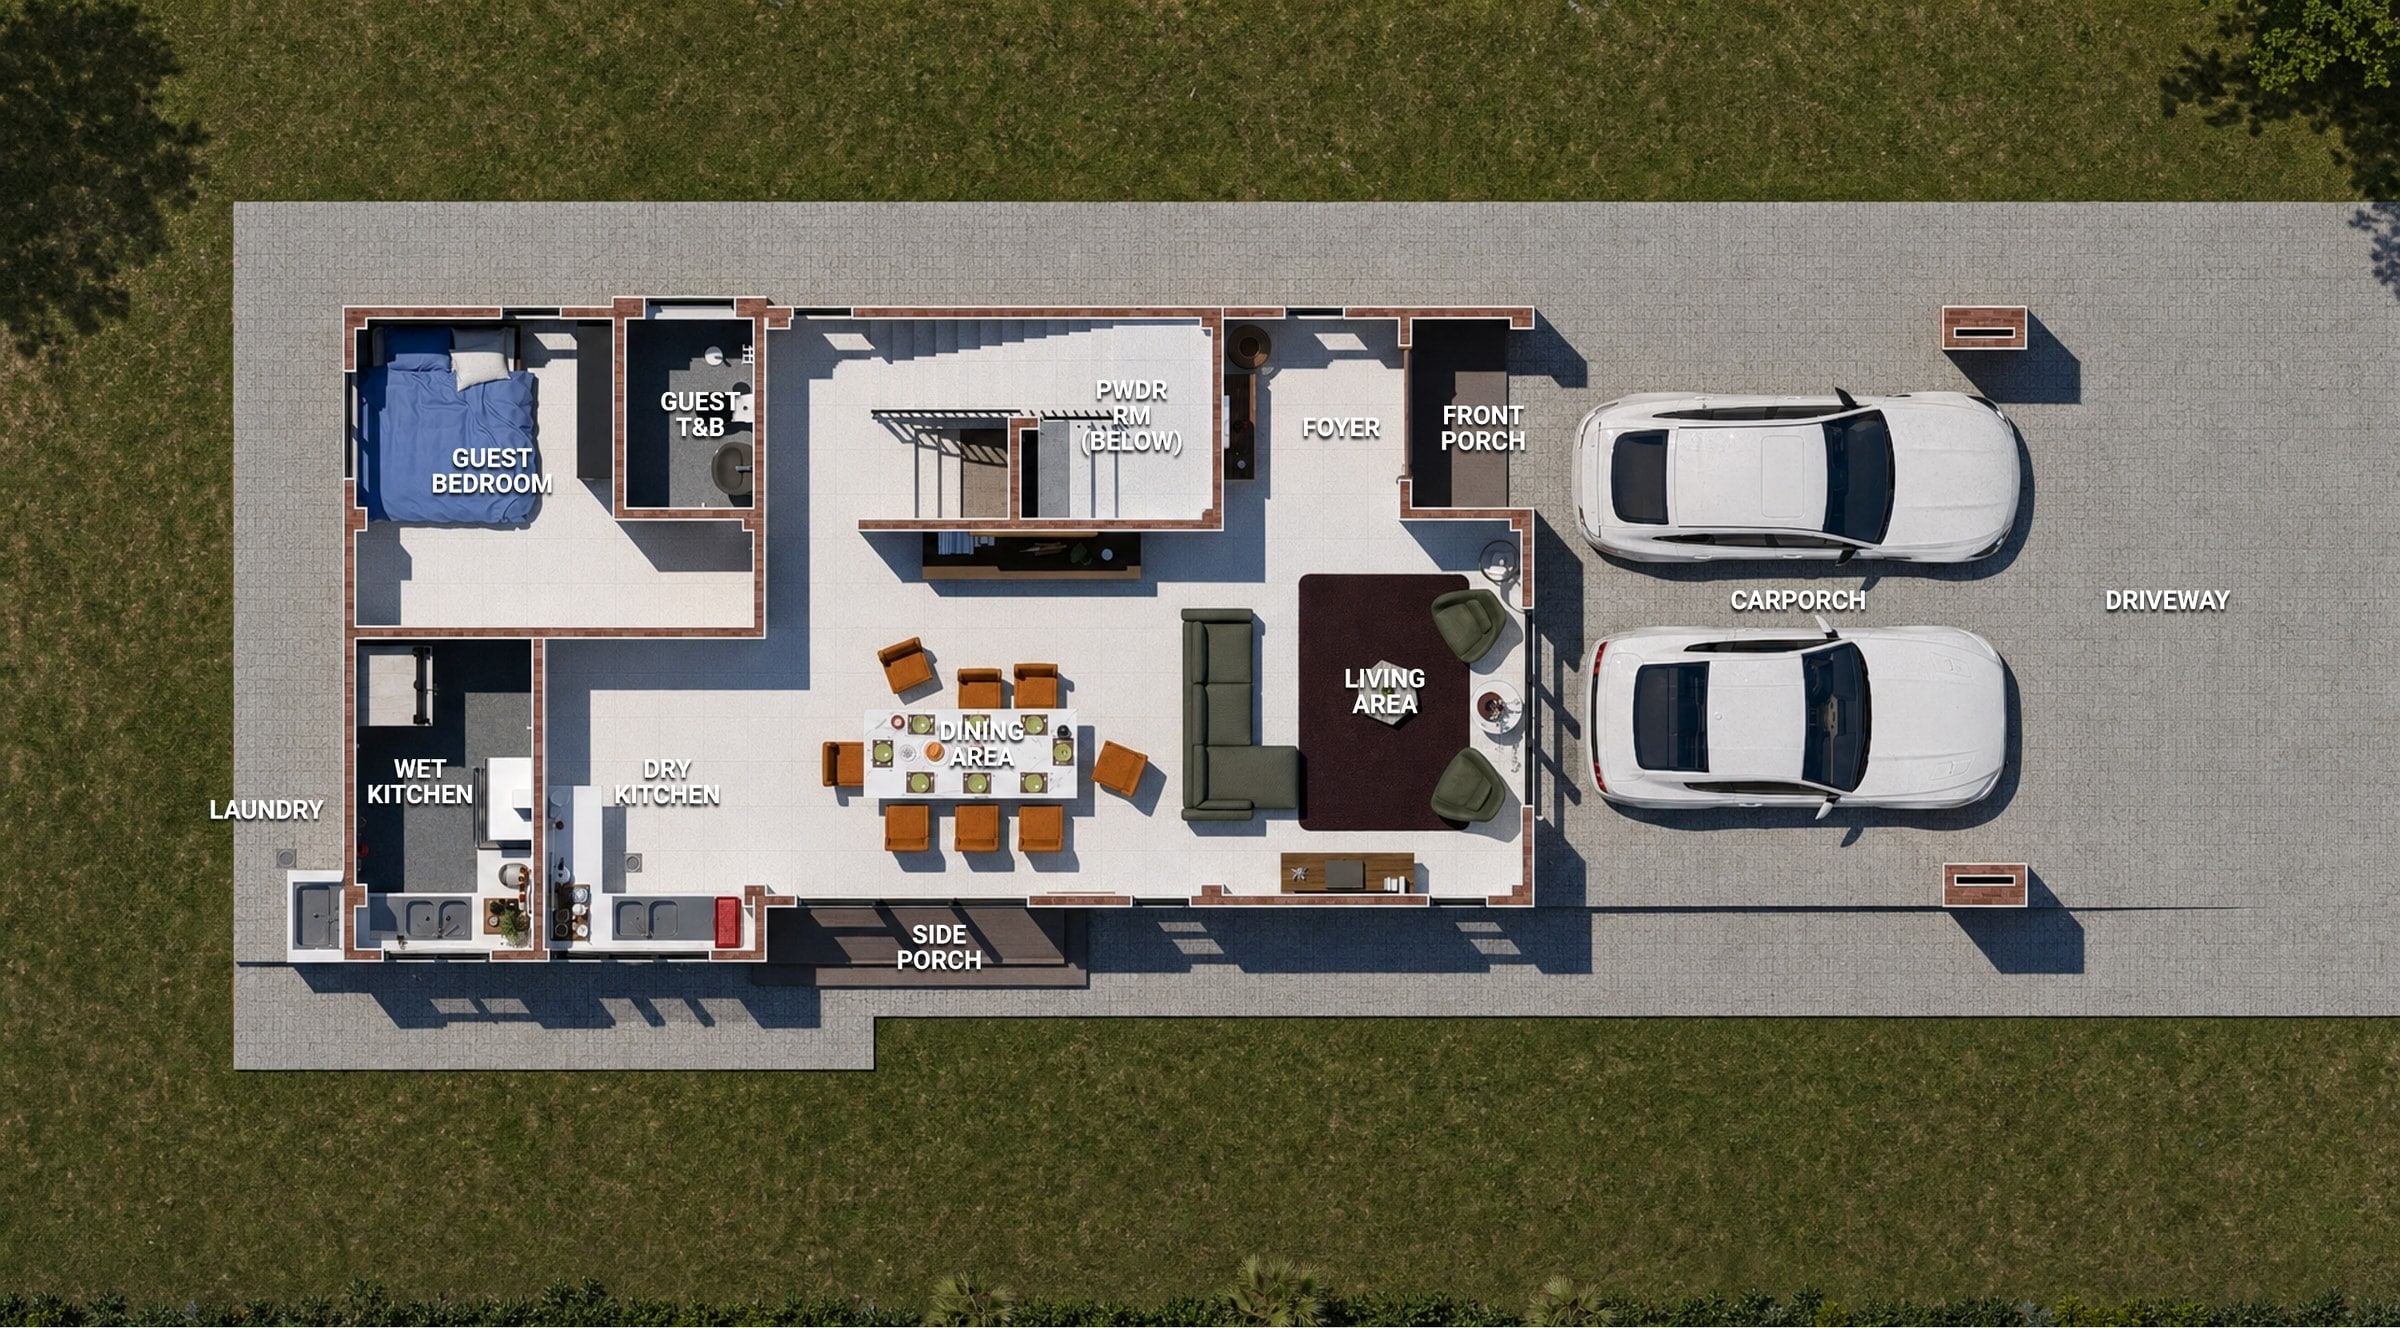
Floor plan — Typical ground floor — Artist’s impression - (open larger drawing)
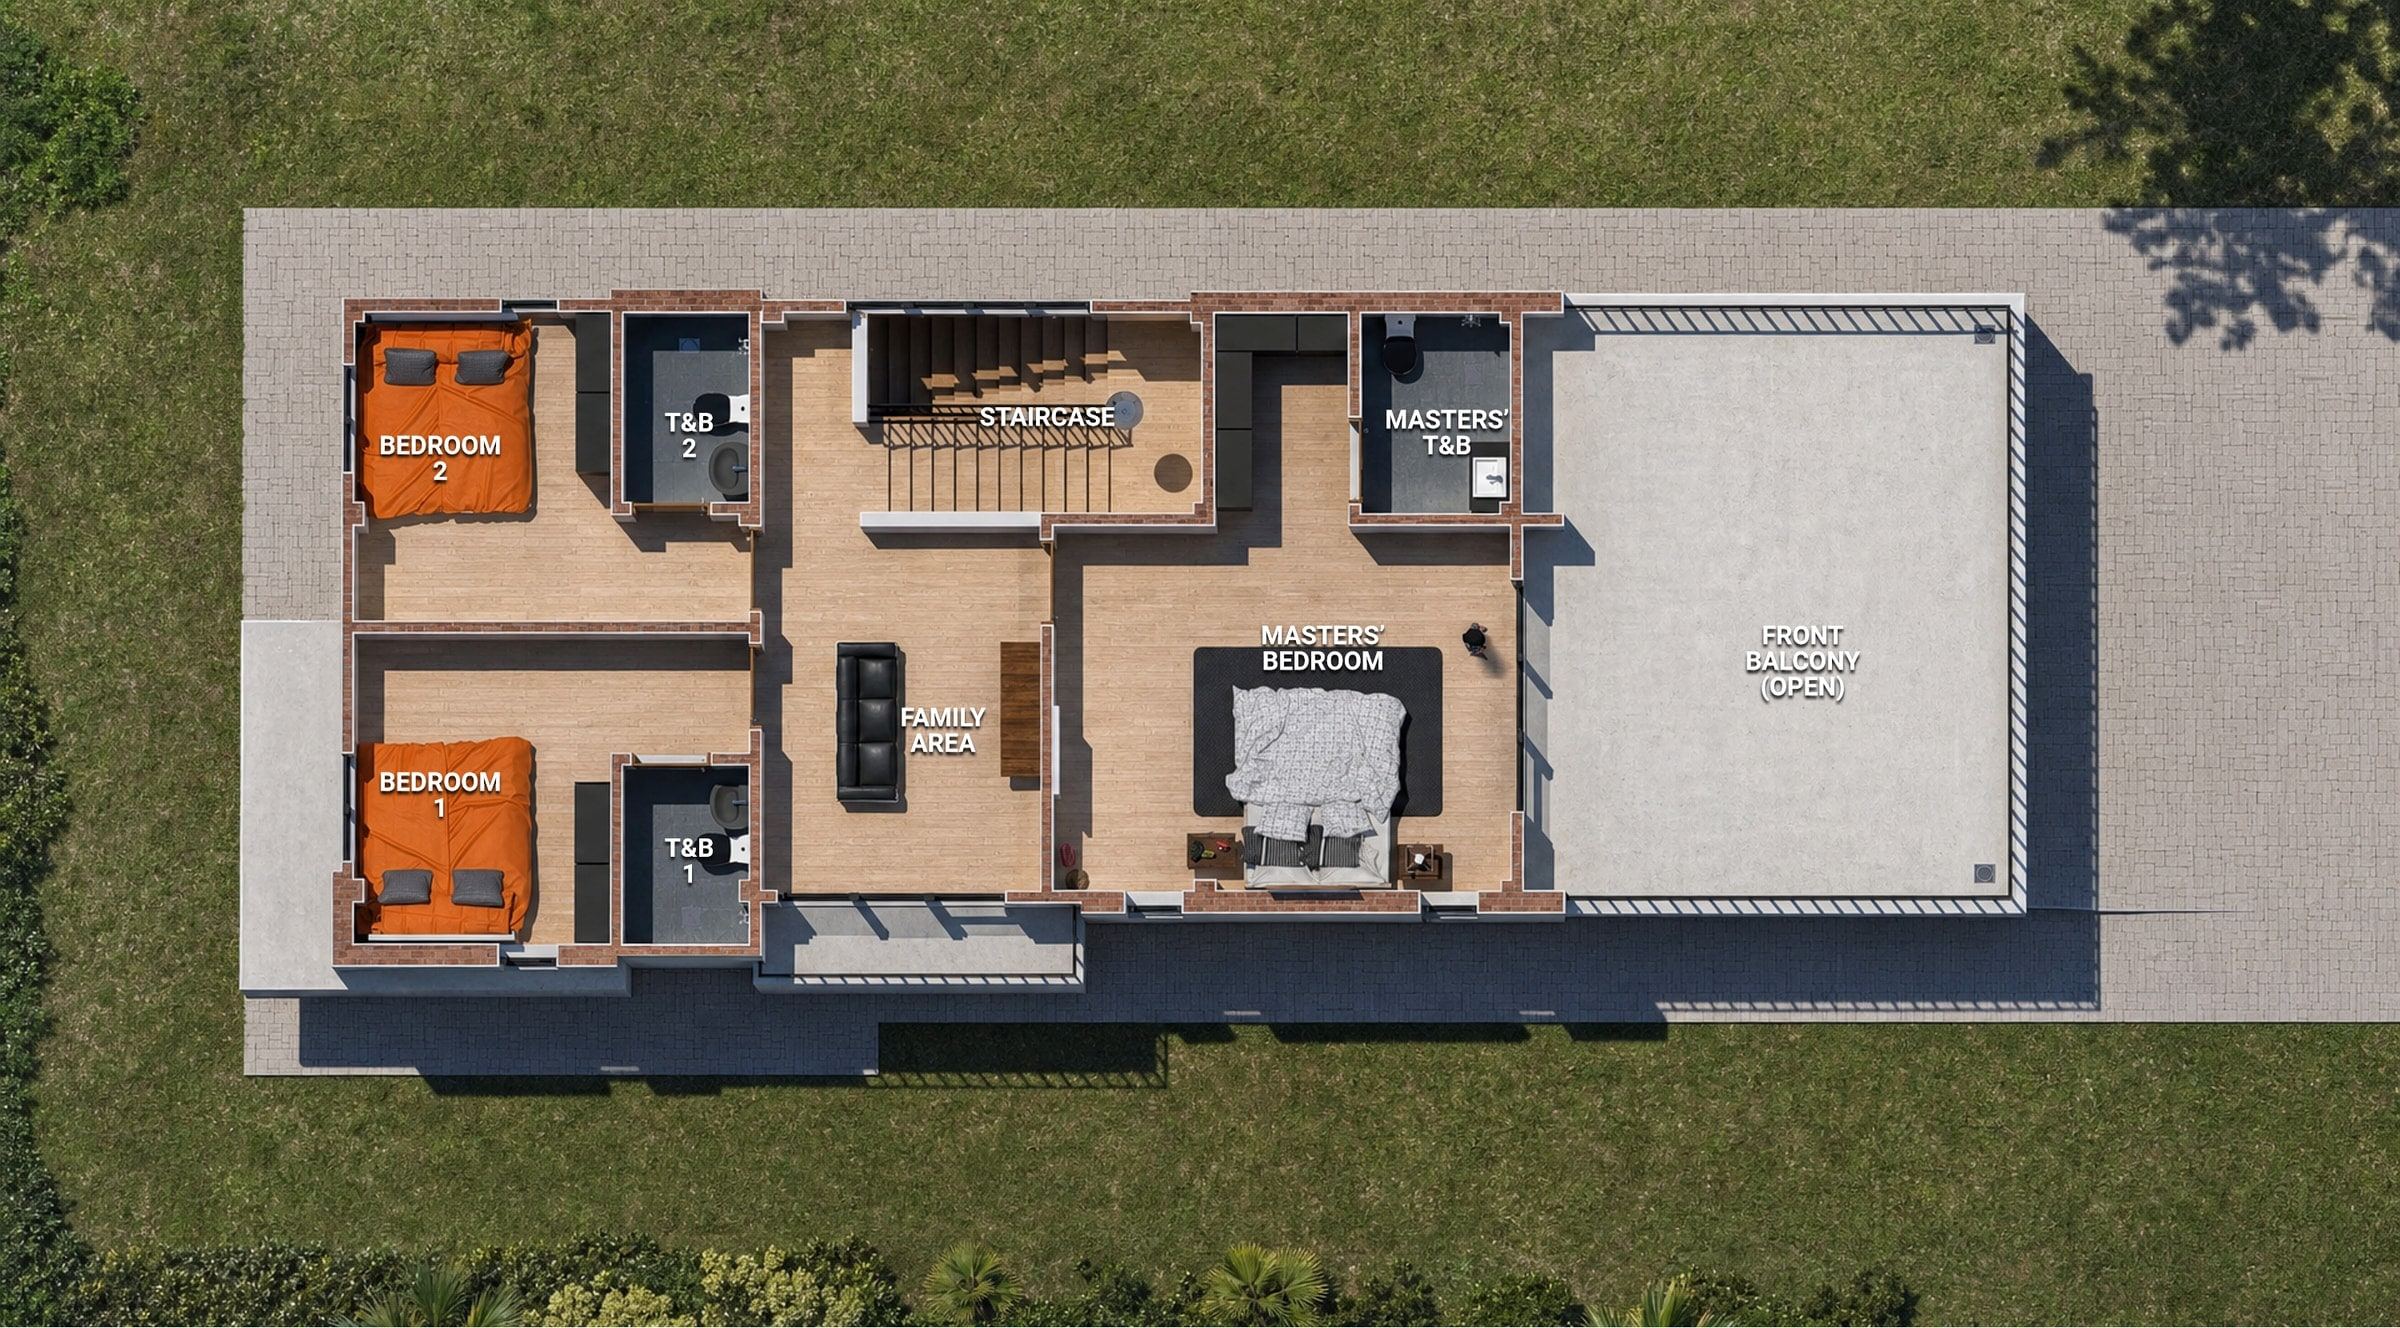
Floor plan — Typical first floor — Artist’s impression
Images: Abdullah Ahmad Architects