
Masjid Baru RPN Kg Rimba
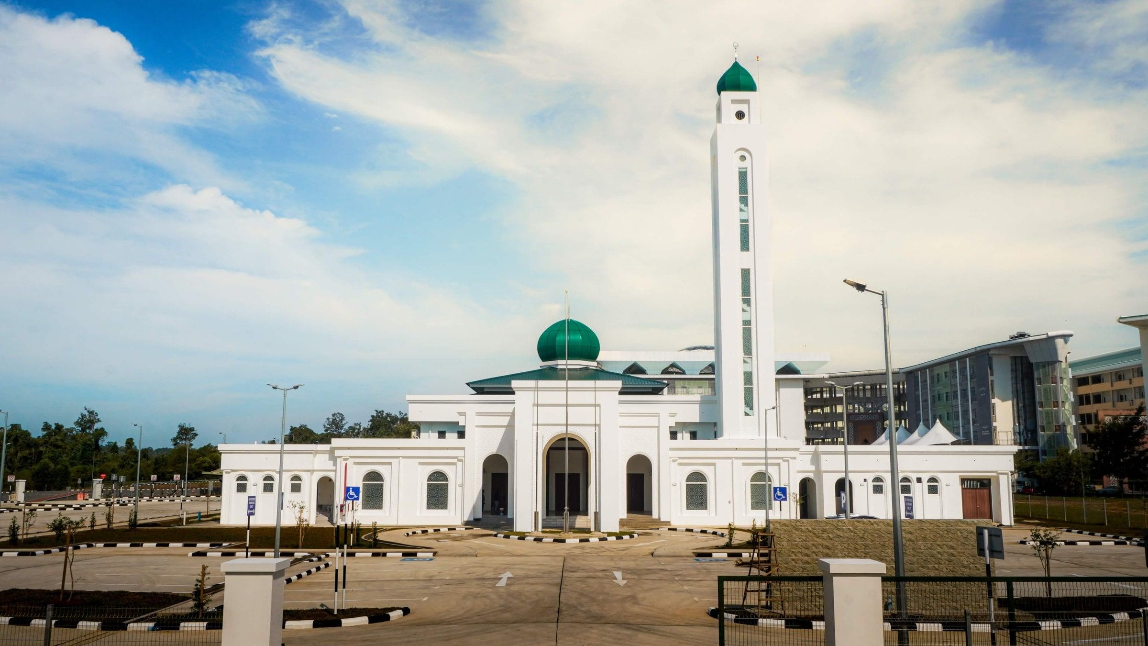
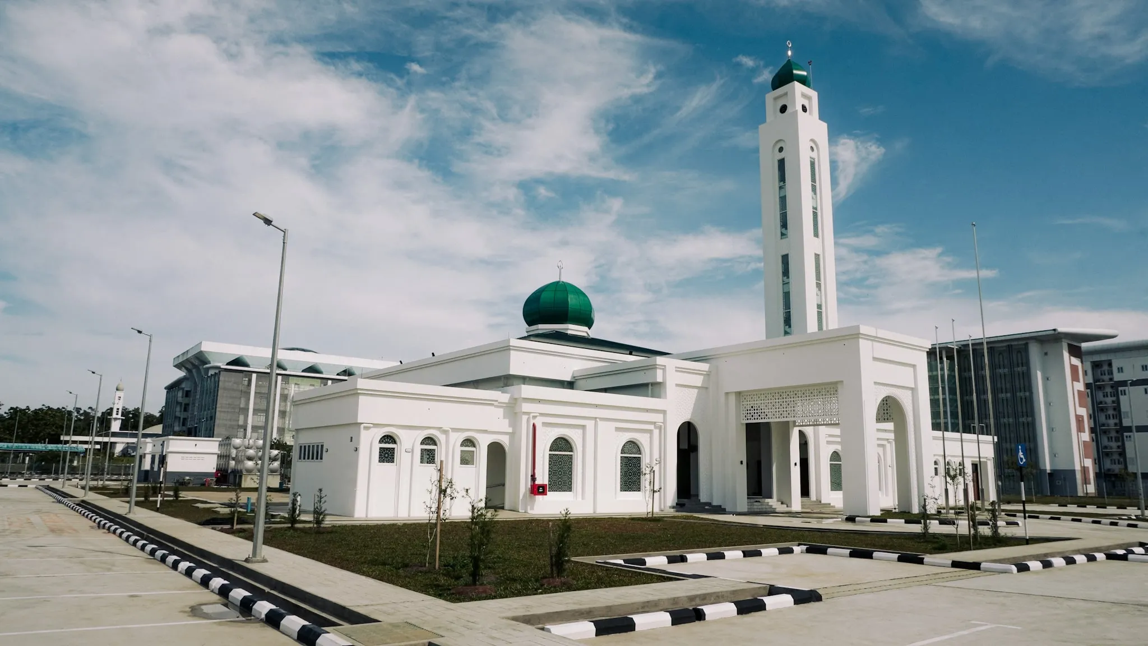
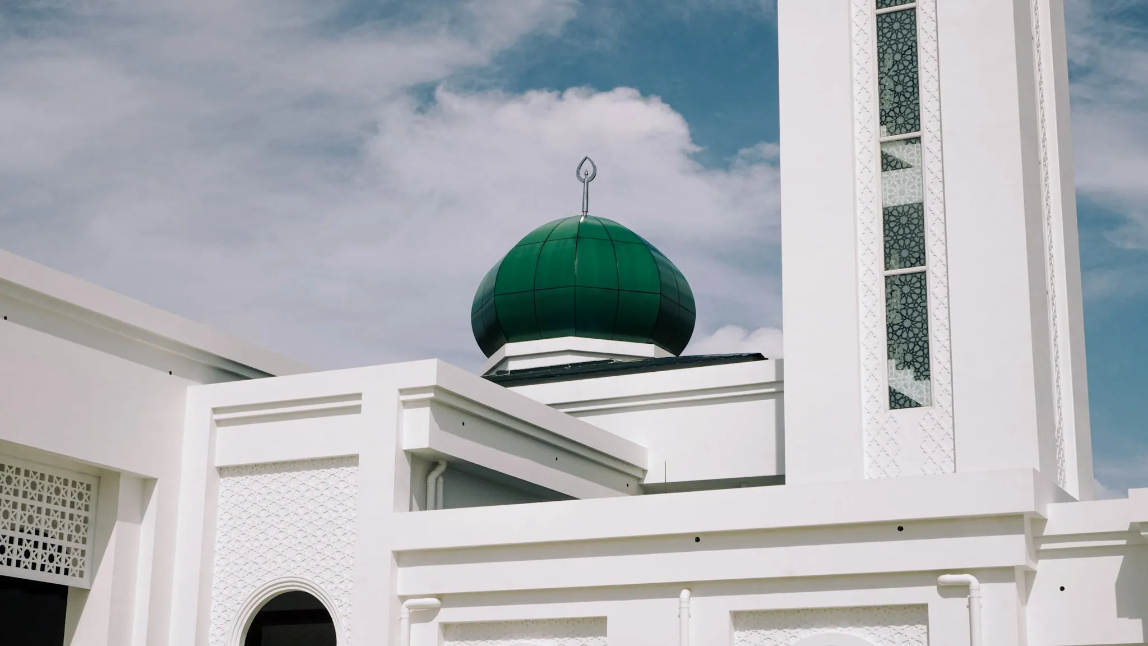
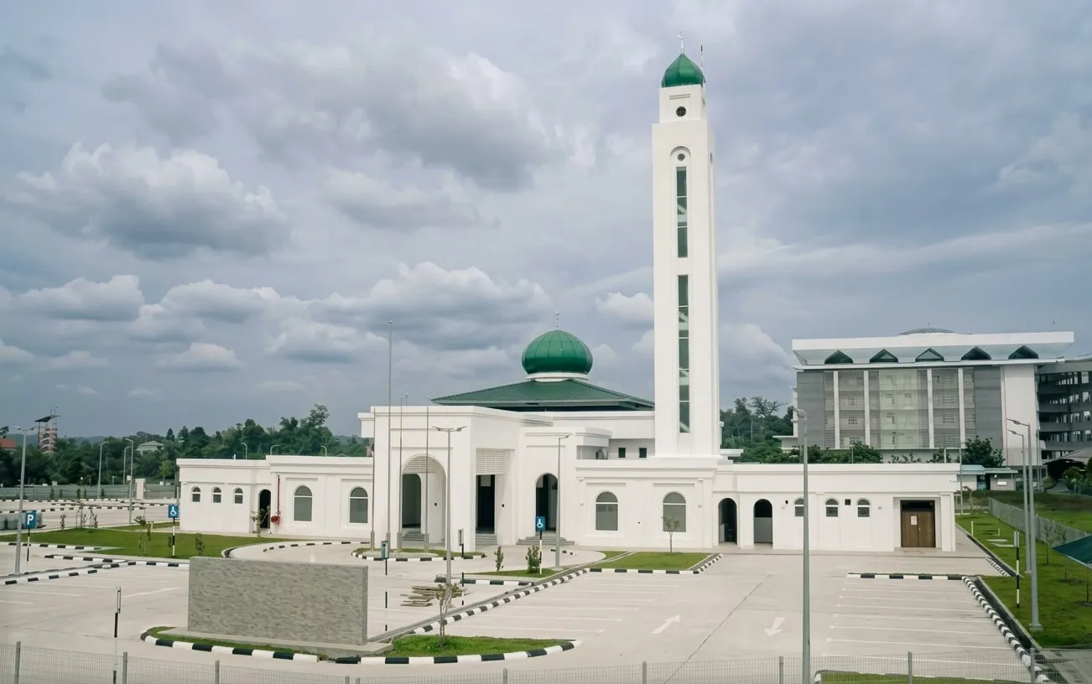
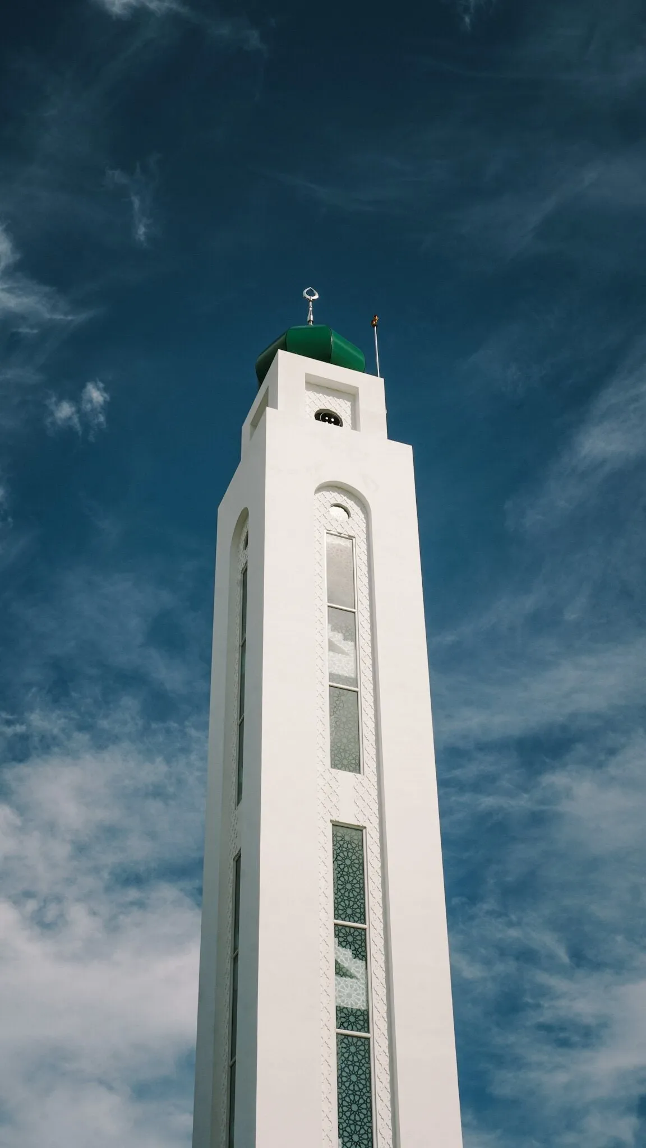
A new mosque for the RPN housing area at Kg Rimba, completed in 2026, with a green dome and a slender minaret.
- Location
- Kg Rimba, Mukim Gadong, Brunei-Muara
- Type
- Mosque
- Design capacity
- 2,000–2,500 worshippers, including overflow
- Status
- Completed
- Client
- Ministry of Religious Affairs
- Year(s)
- 2010–2026
- Completed
- February 2026
- Our role
- Architect and Lead Consultant
- Project team
- Project coordinator Ministry of Development
- Civil & structural engineer Jumin Marsal Perunding
- Mechanical & electrical engineer Hamzah Hassan Consultant
- Quantity surveyor Hanafi Konsaltan
- Main contractor LCY Development Sdn Bhd
- Ref. AA4327/10 · Sheet
- 01 of 04
About the project
Masjid Baru RPN Kg Rimba is a new mosque for the Rancangan Perumahan Negara (RPN) housing area at Kampong Rimba, in Mukim Gadong, Brunei-Muara. It was designed for the Ministry of Religious Affairs, with the Ministry of Development as project coordinator.
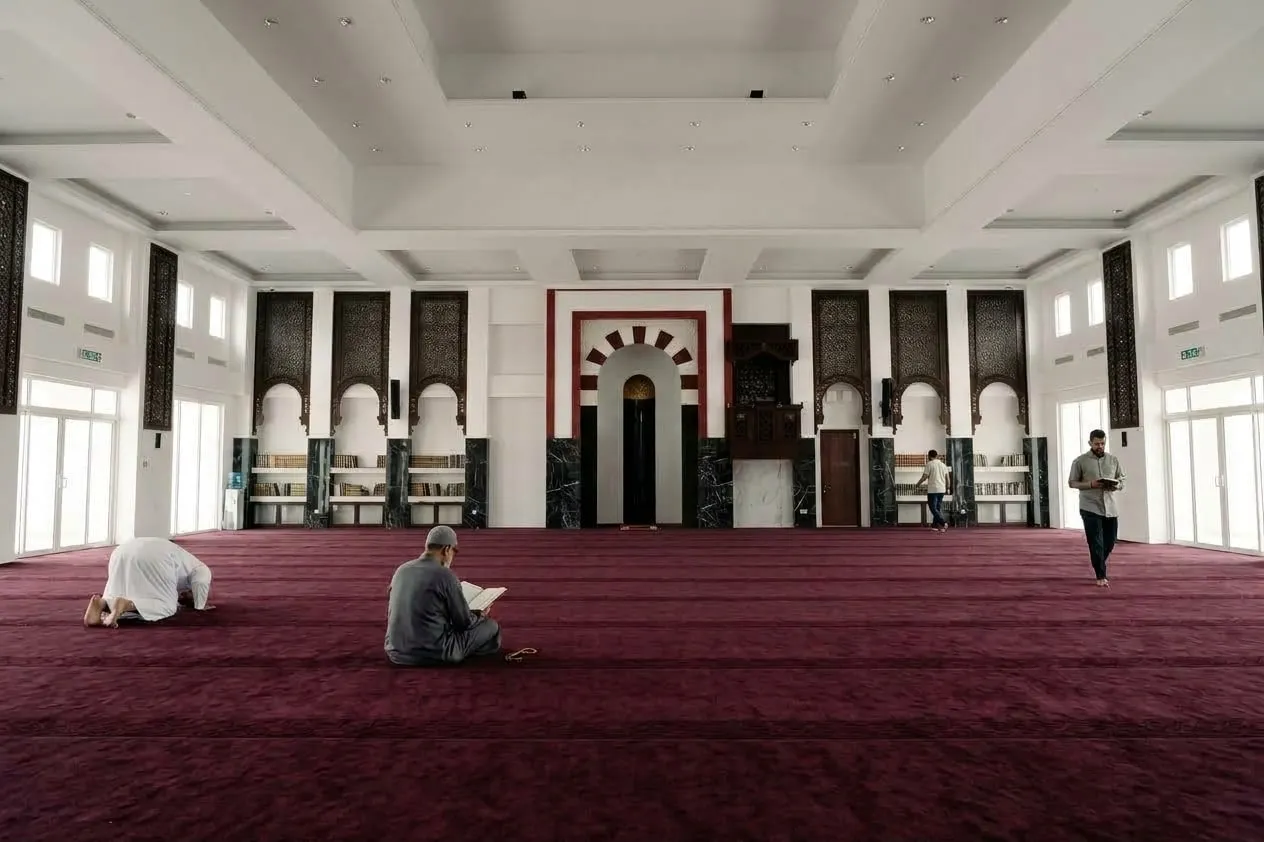
The brief asked for a capacity of 2,000 to 2,500 worshippers, including overflow areas, and referred to the national guidelines for mosque construction (Garis Panduan Pembinaan Masjid). The building has a main prayer hall with a mihrab wall, covered verandahs, ablution areas and toilets, including accessible toilets, and a large paved forecourt and car park.
Abdullah Ahmad Architects was appointed Architect and Lead Consultant in 2010. Construction began in July 2023 and the building reached practical completion in February 2026.
Design approach
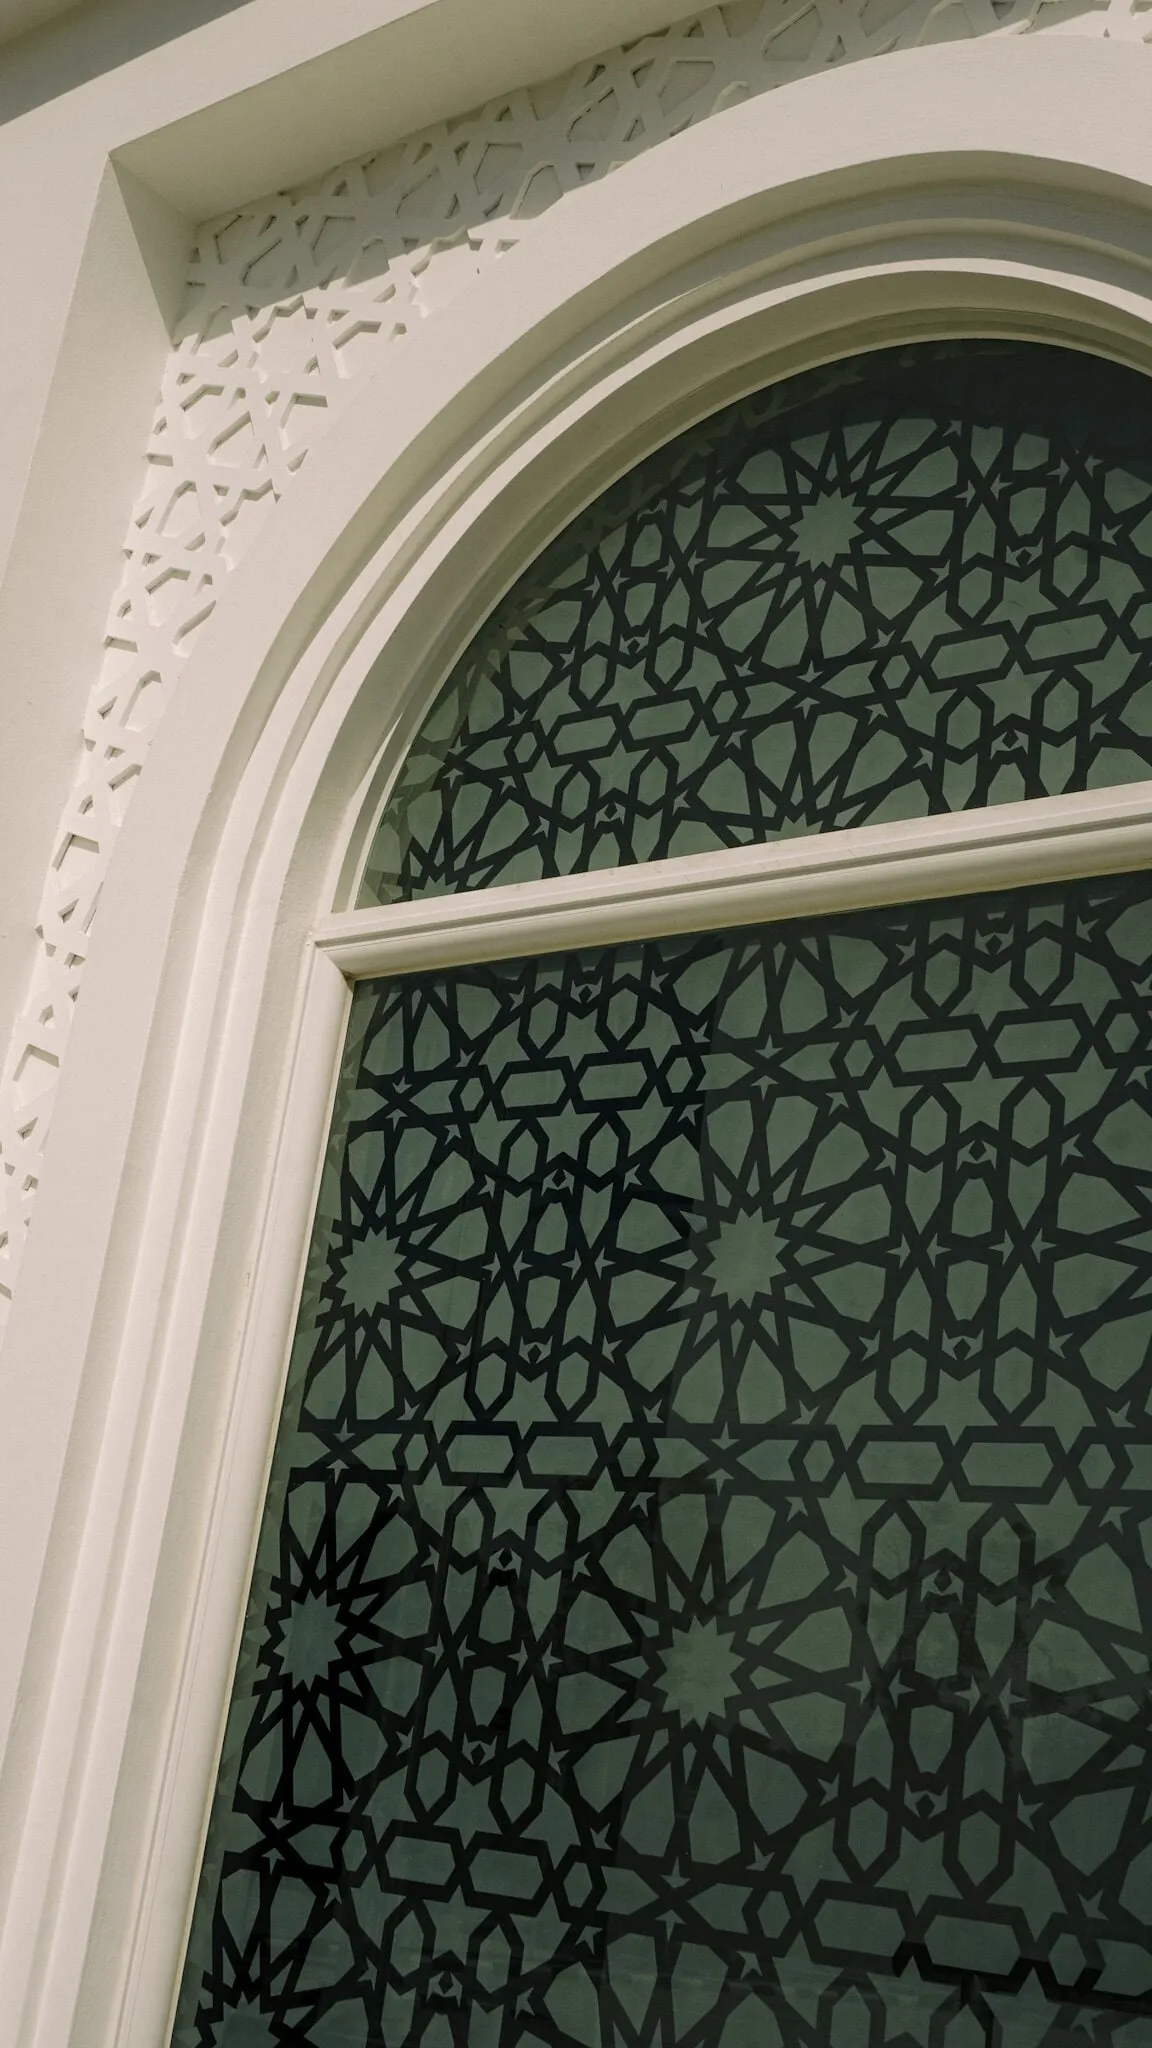
The mosque is white-rendered, with a green dome over the central prayer hall and a slender minaret at its side. A central arched portico marks the entrance, and lower wings on either side step down in height. Arched windows with geometric screens and moulded plaster surrounds carry Islamic decorative patterns across the facade.
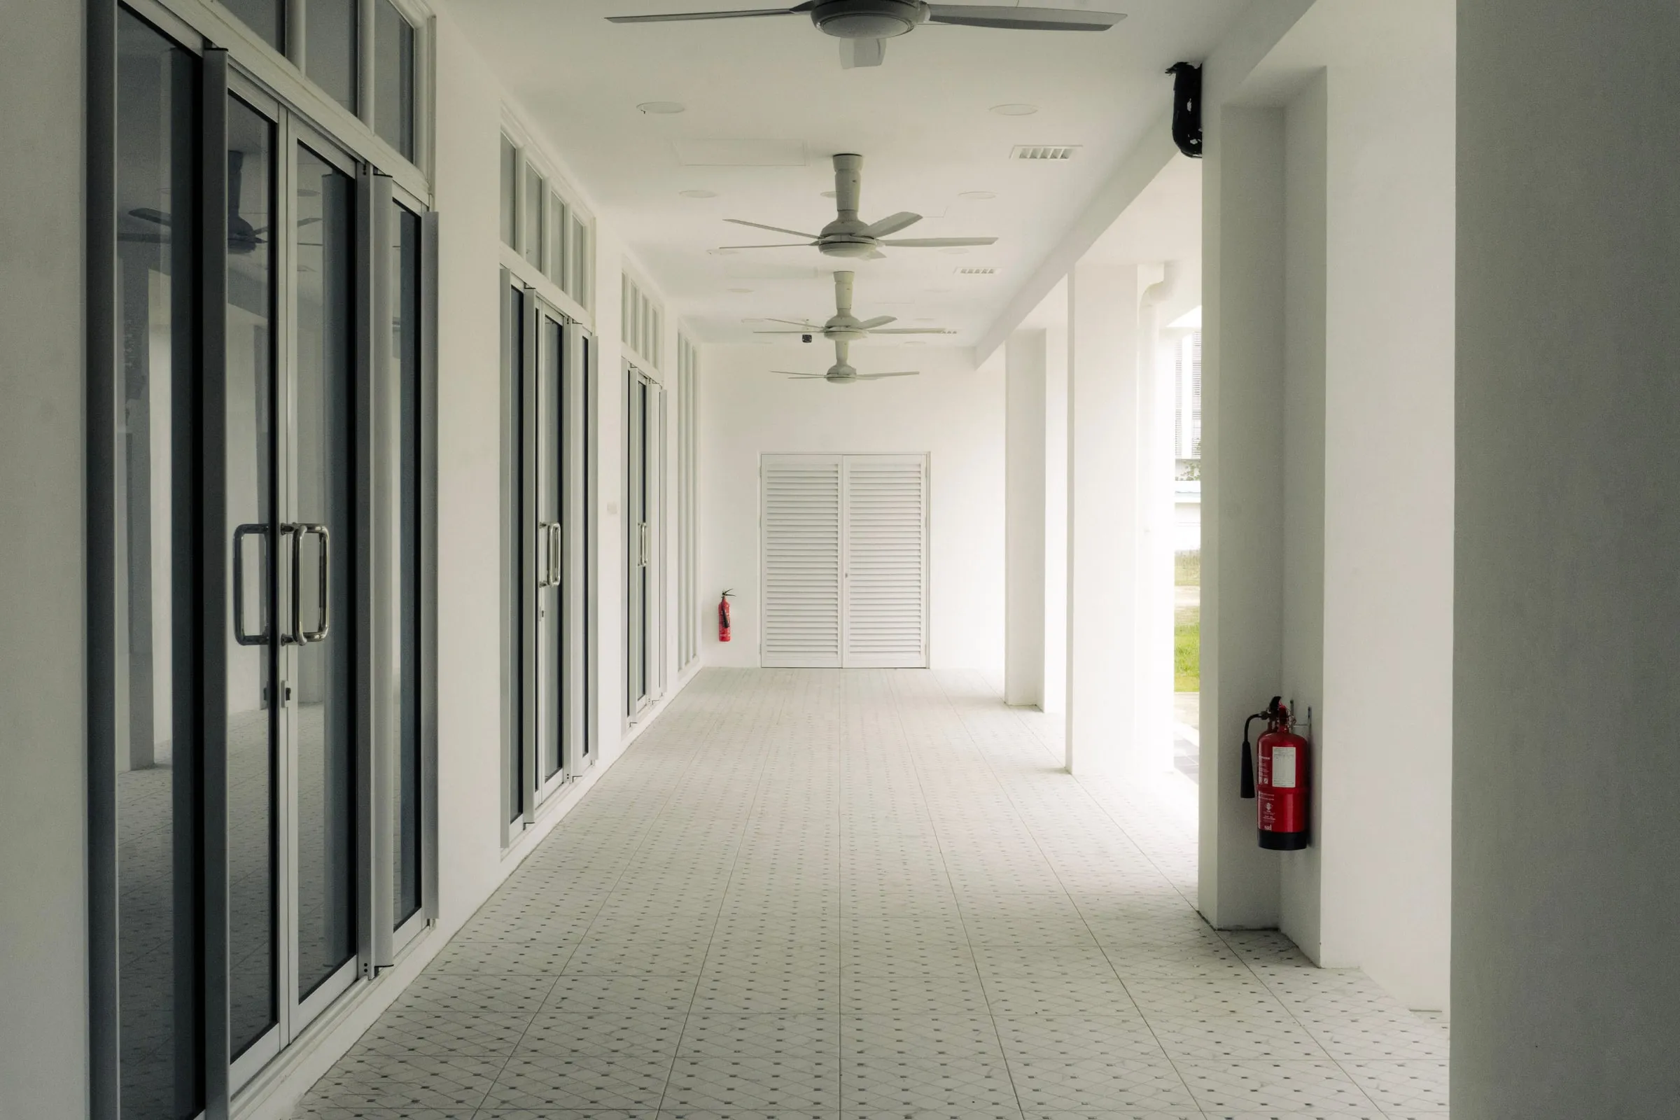
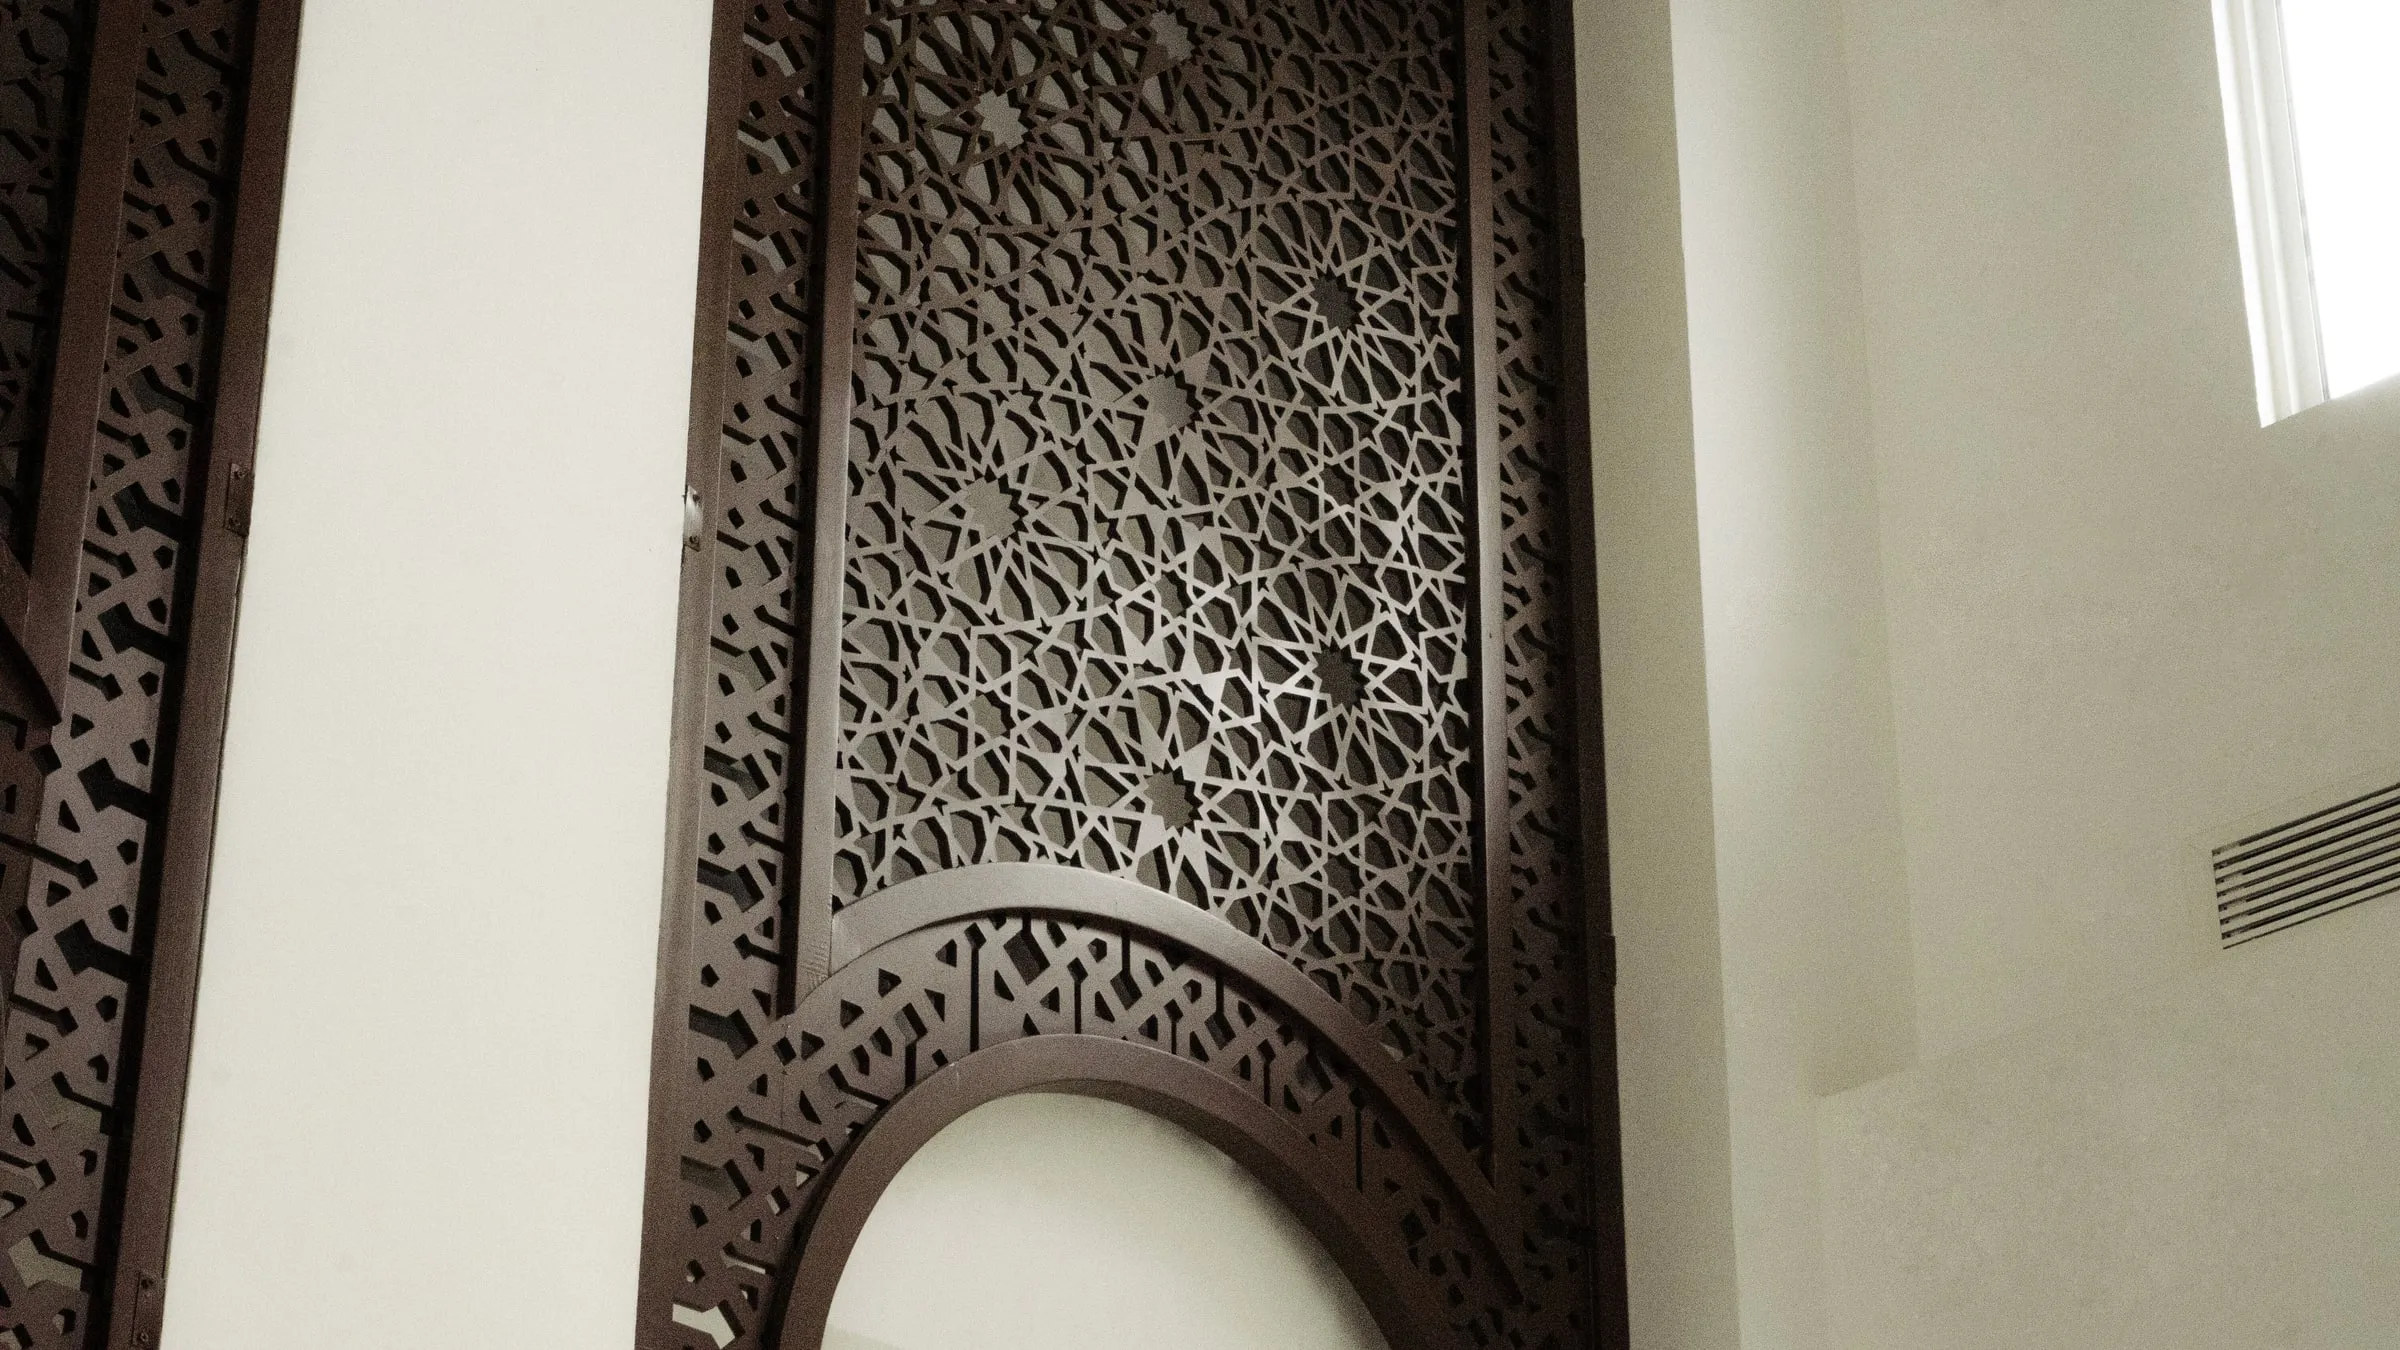
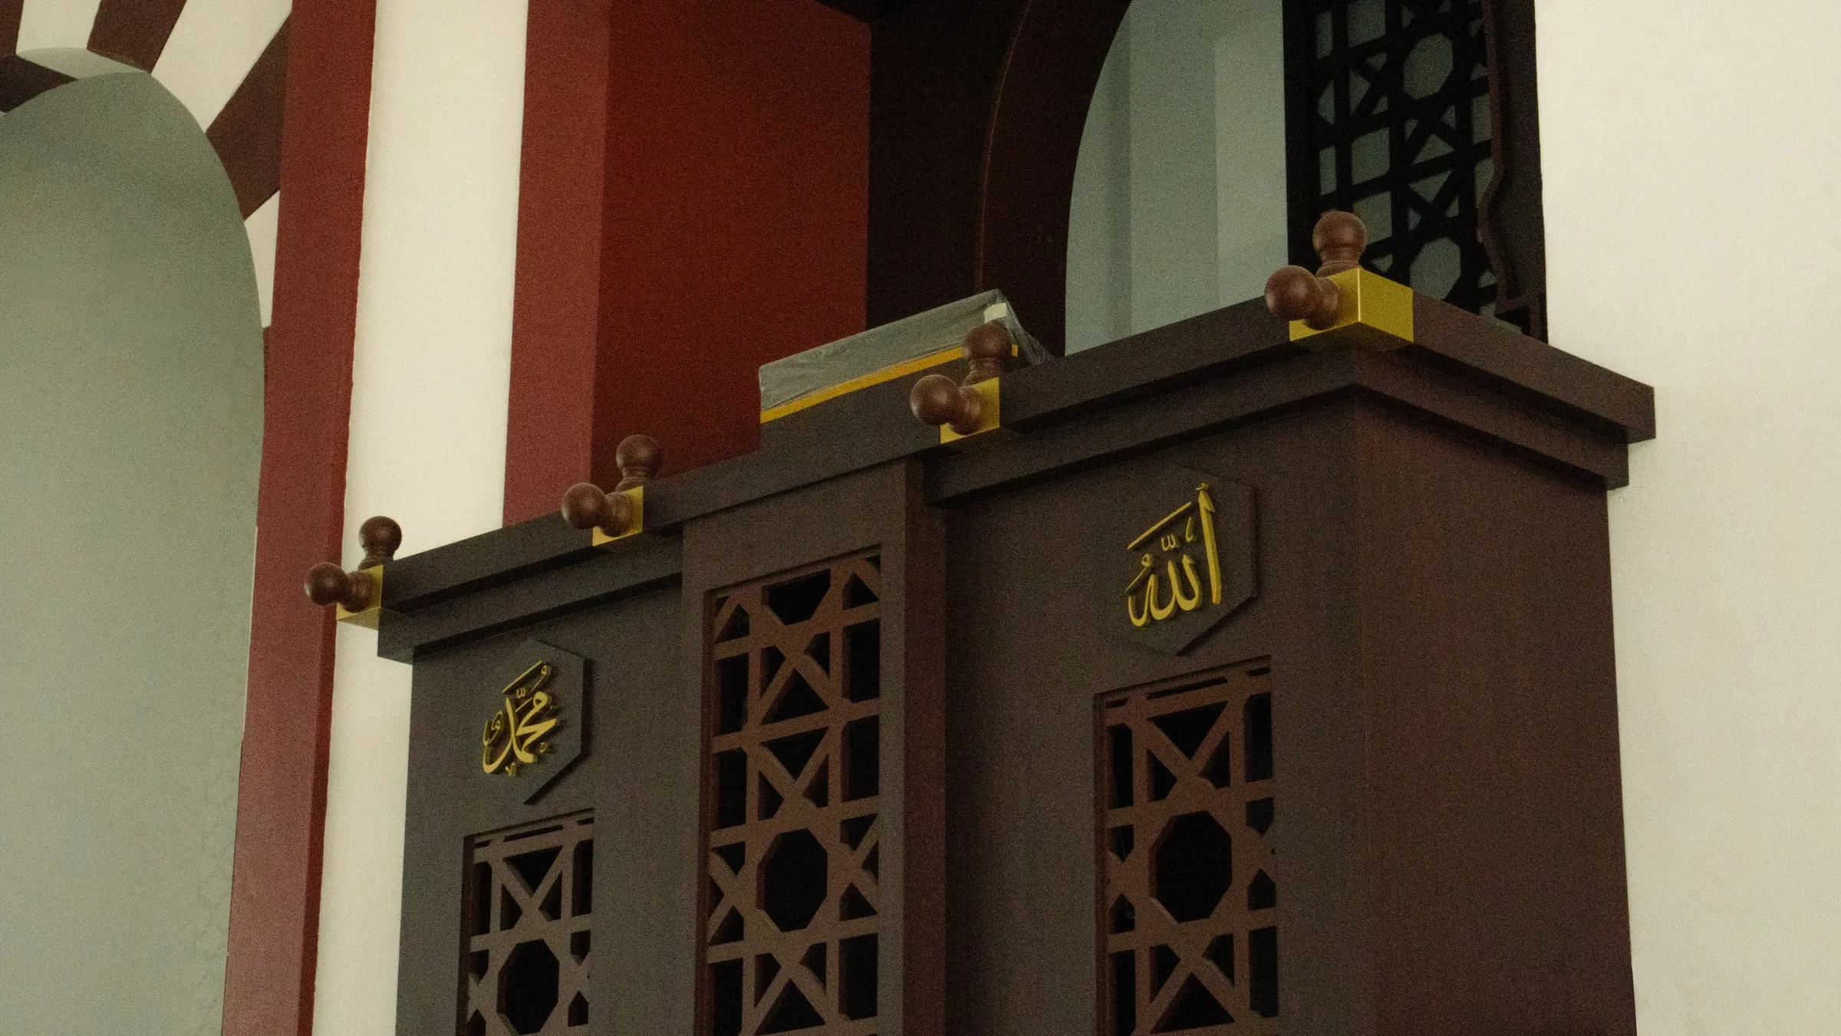
Inside, the mihrab sits in a red and white banded arch within a wall of dark timber panels, with a carved timber mimbar beside it. Wide verandahs with patterned floor tiles and ceiling fans run along the building and give covered access to the prayer hall doors.
Process
The brief and layout were revised more than once during the design stage.
- (open larger image)
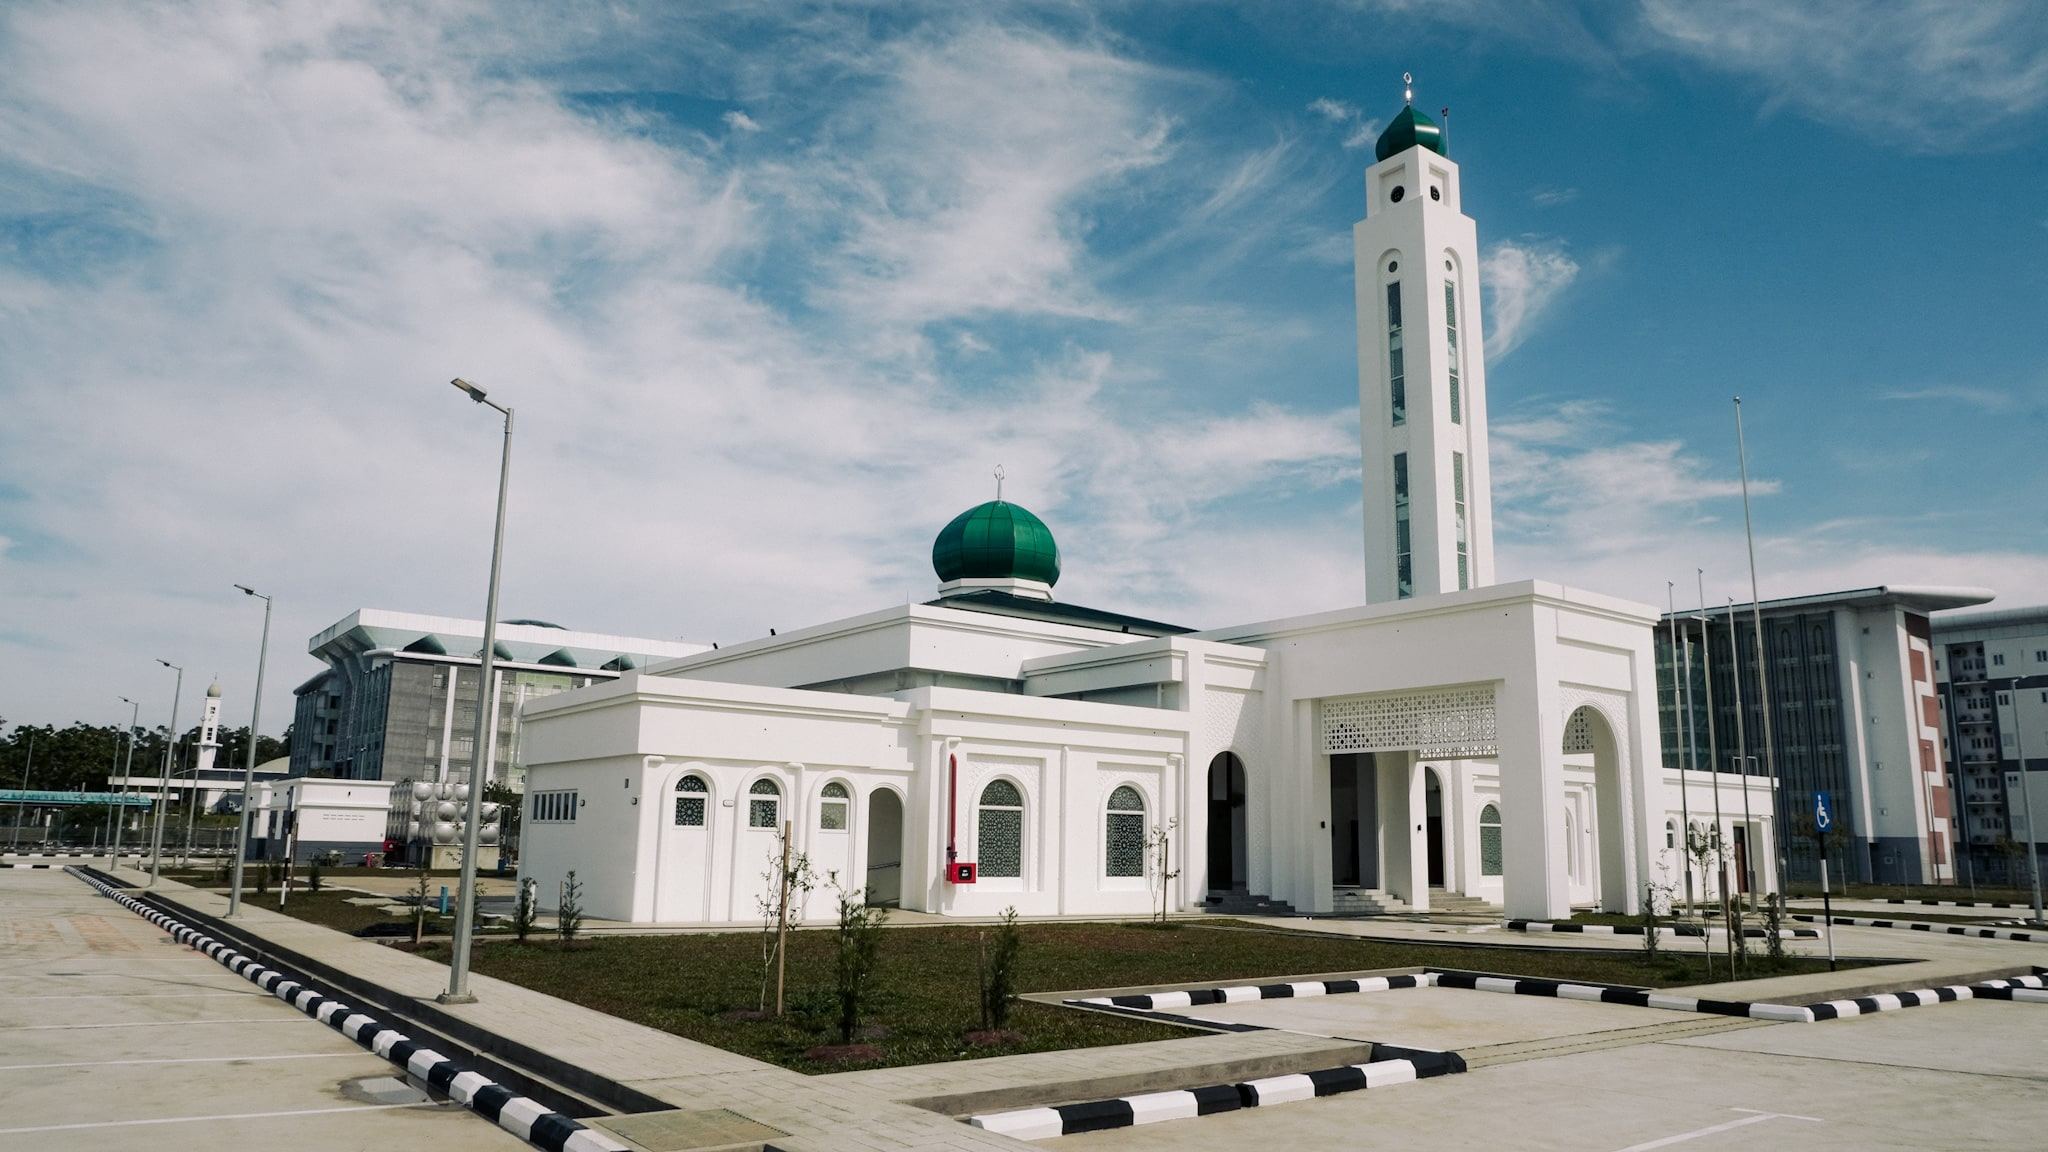
From the car park - (open larger image)
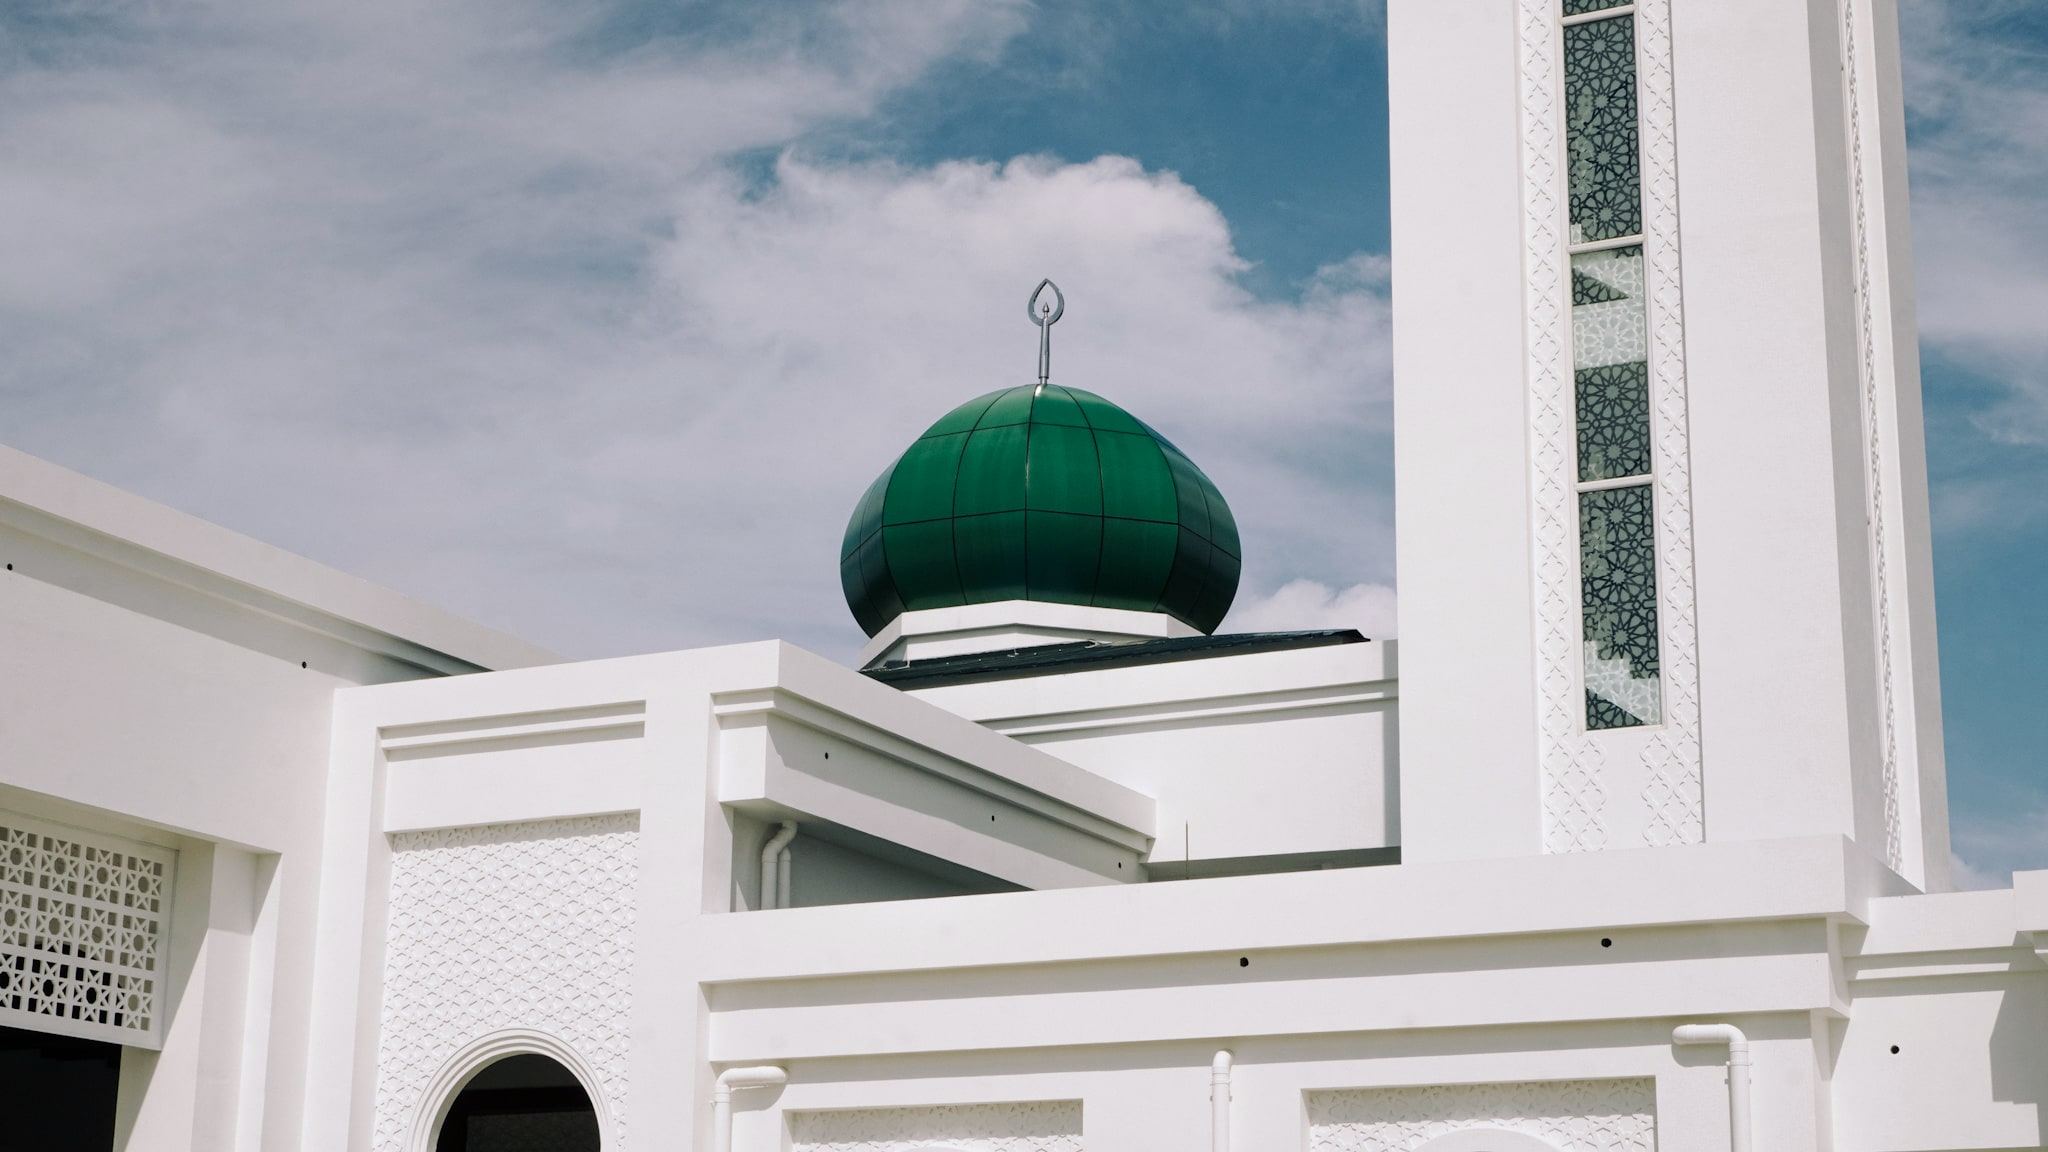
Dome and minaret - (open larger image)
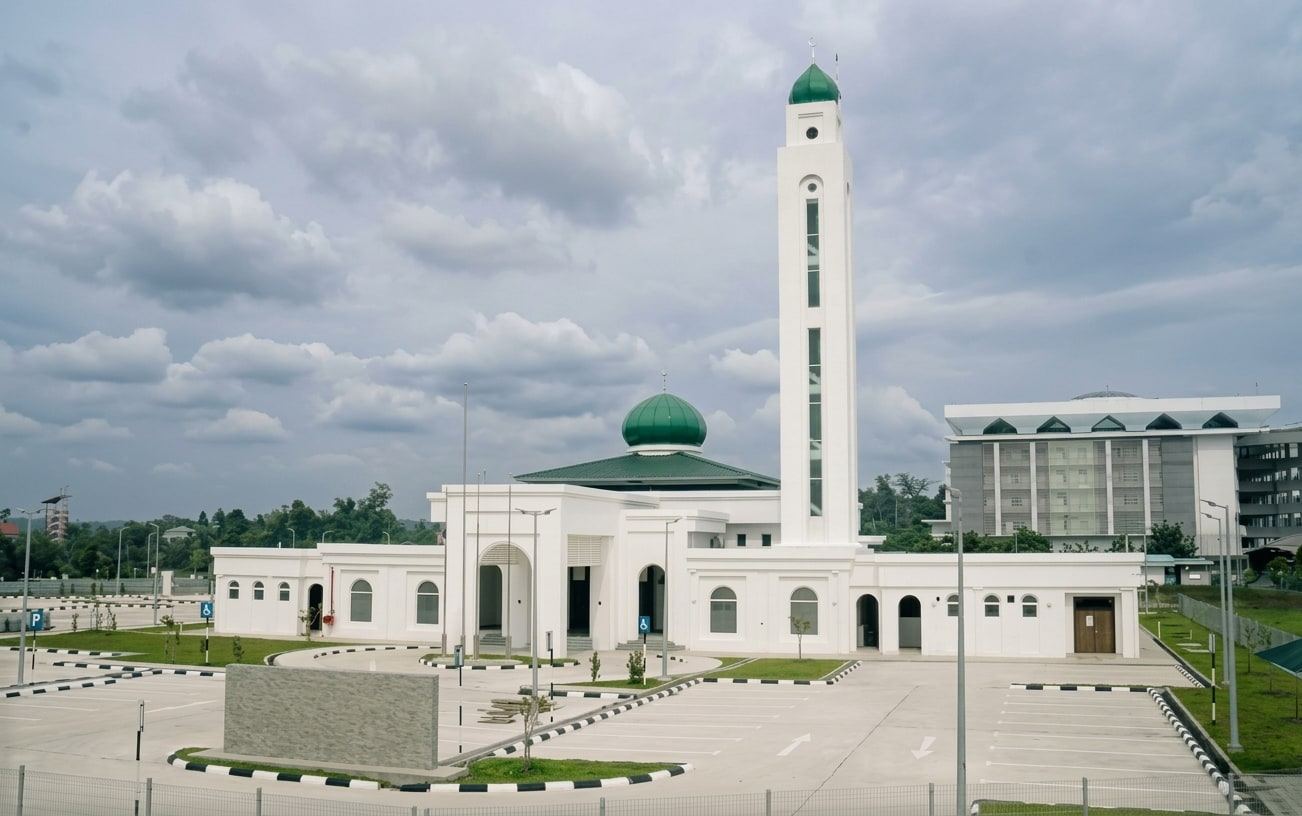
Lower wings and the central hall - (open larger image)
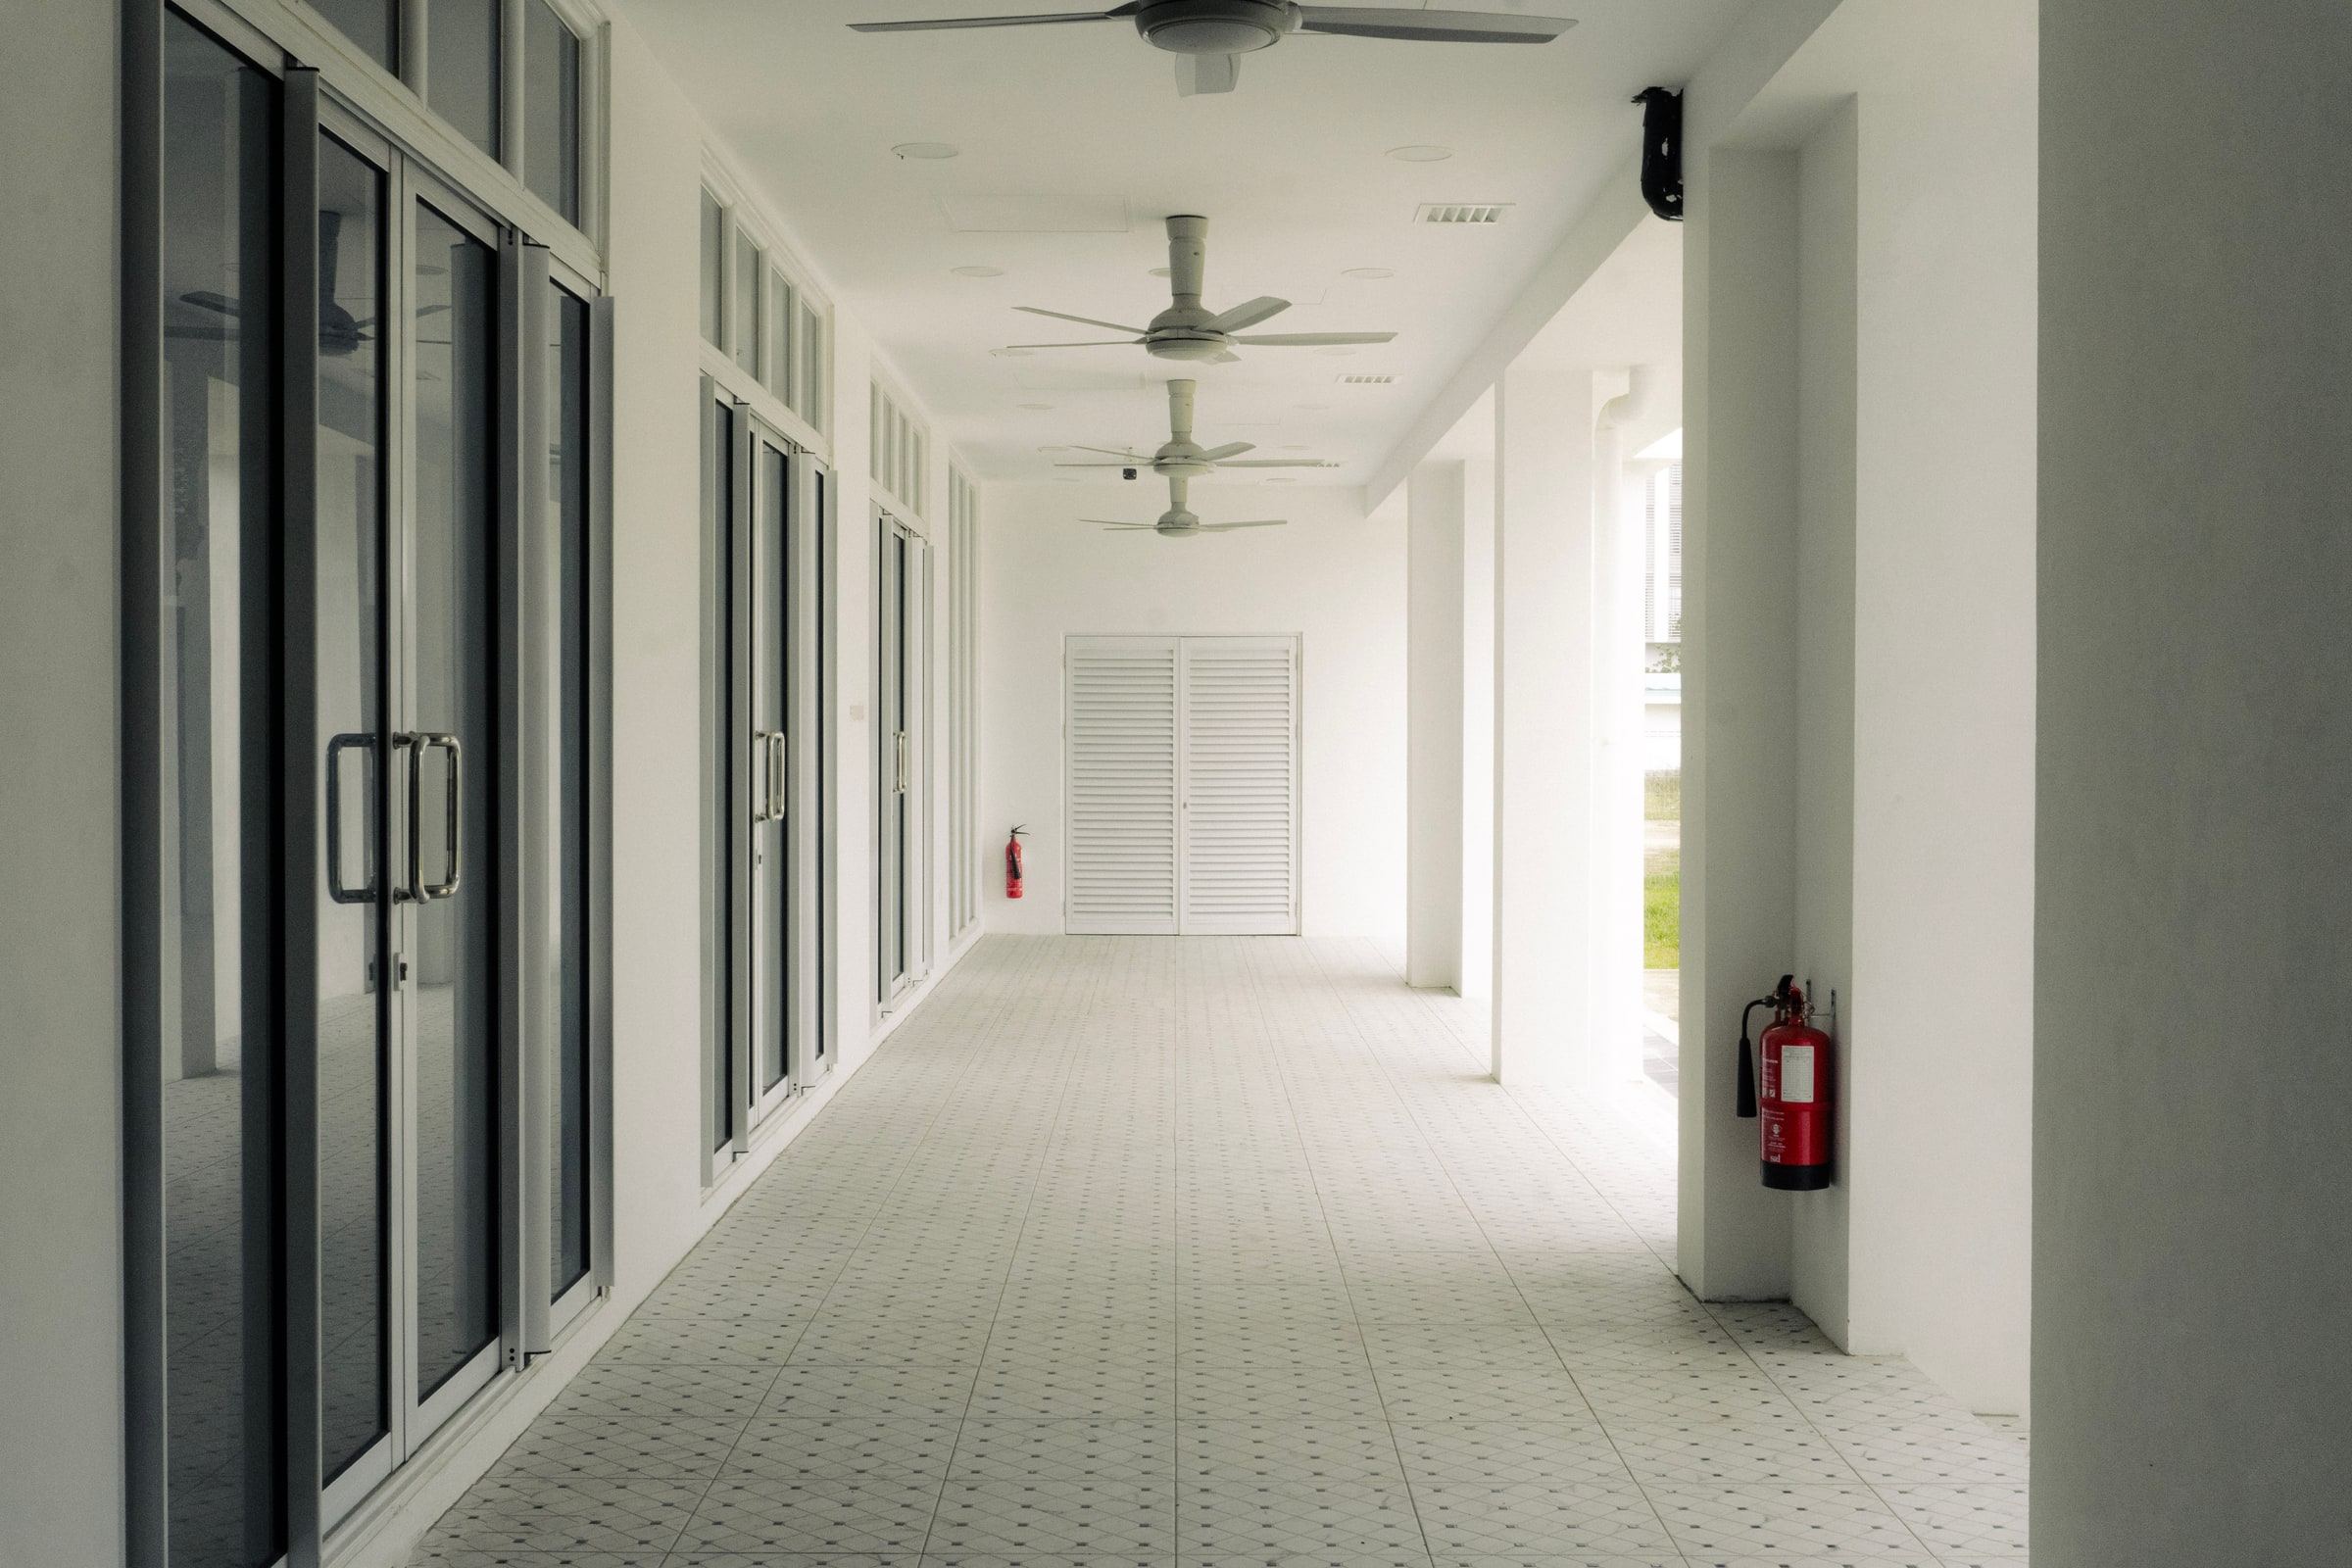
Covered verandah - (open larger image)
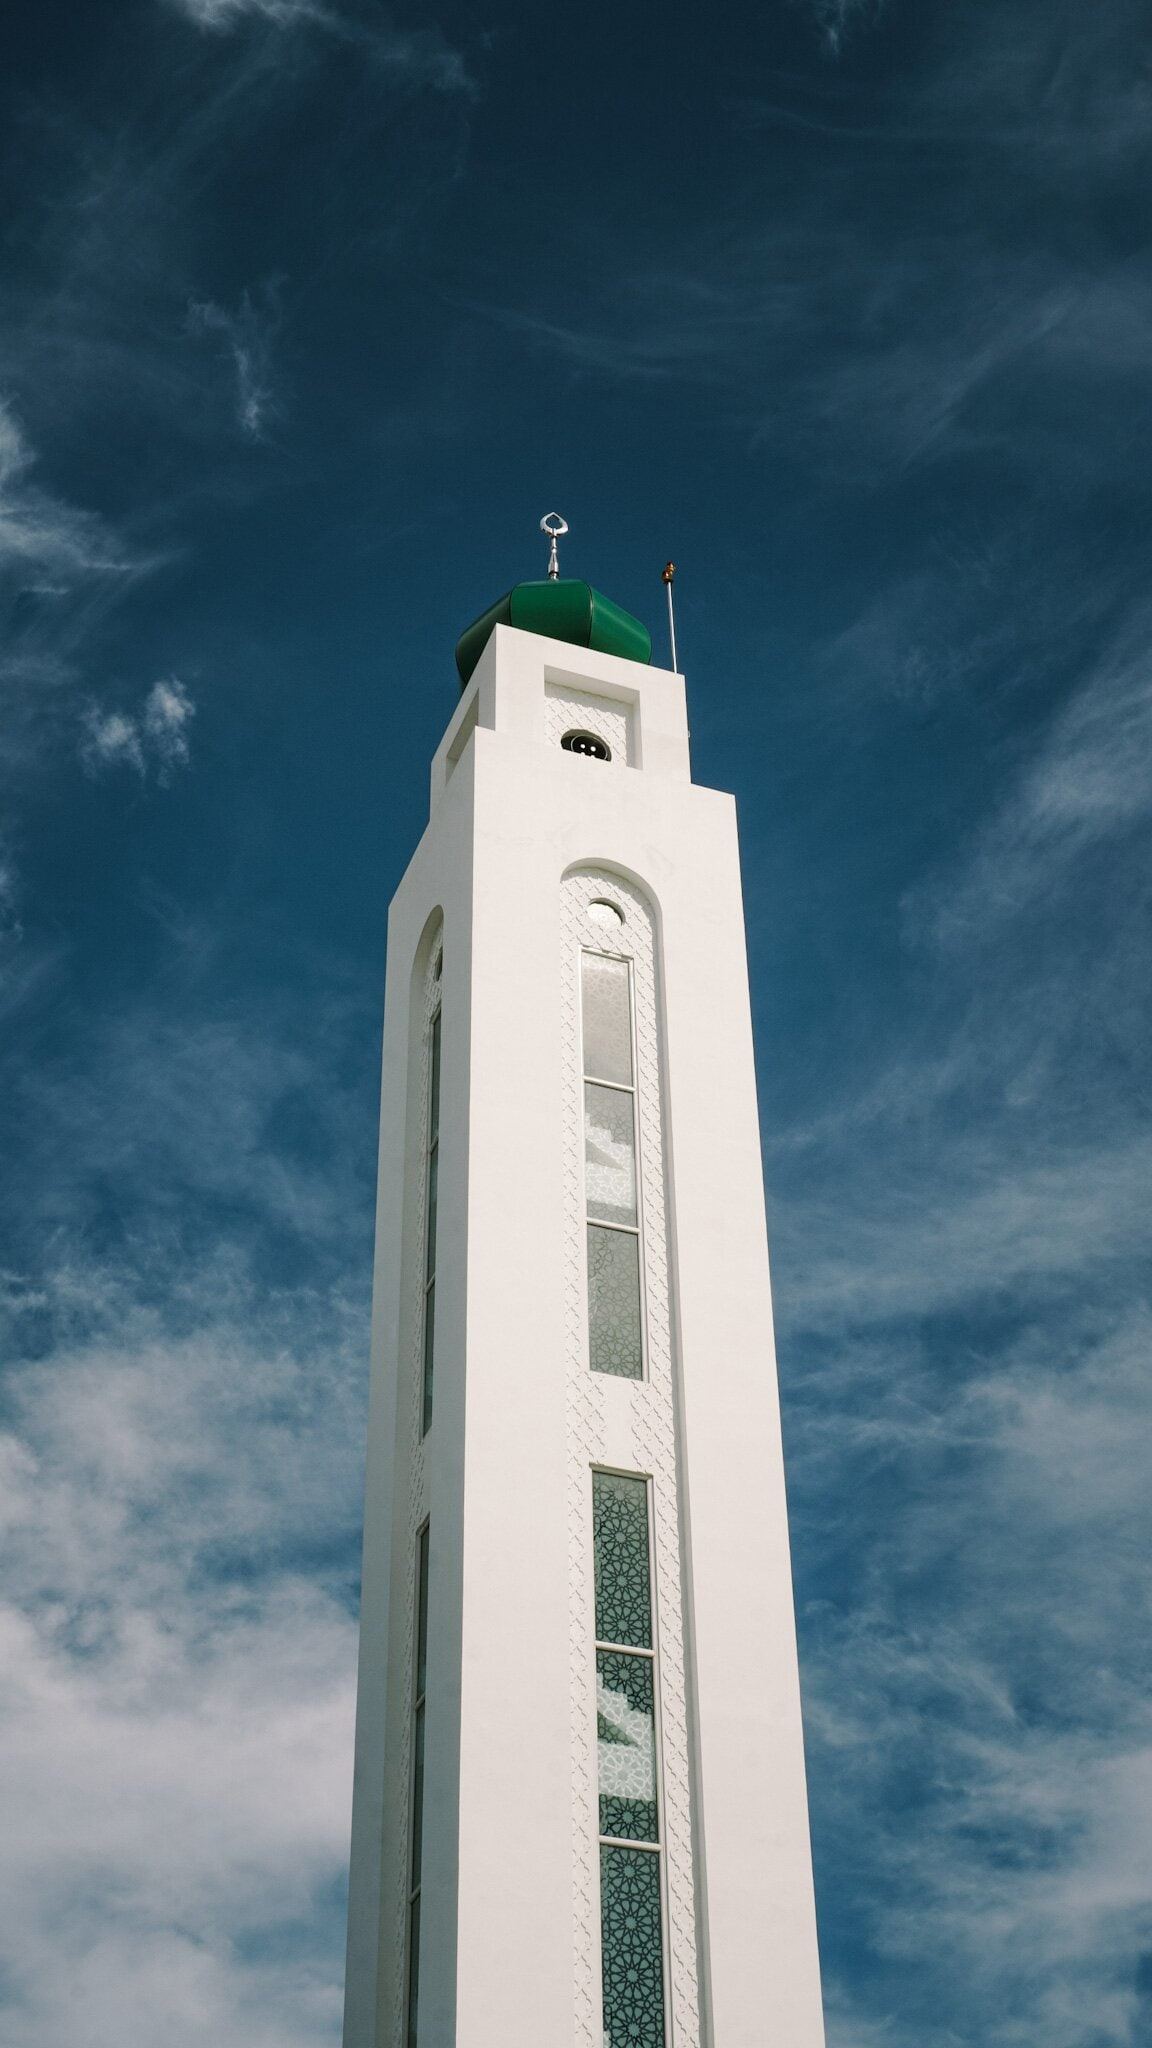
Minaret - (open larger image)
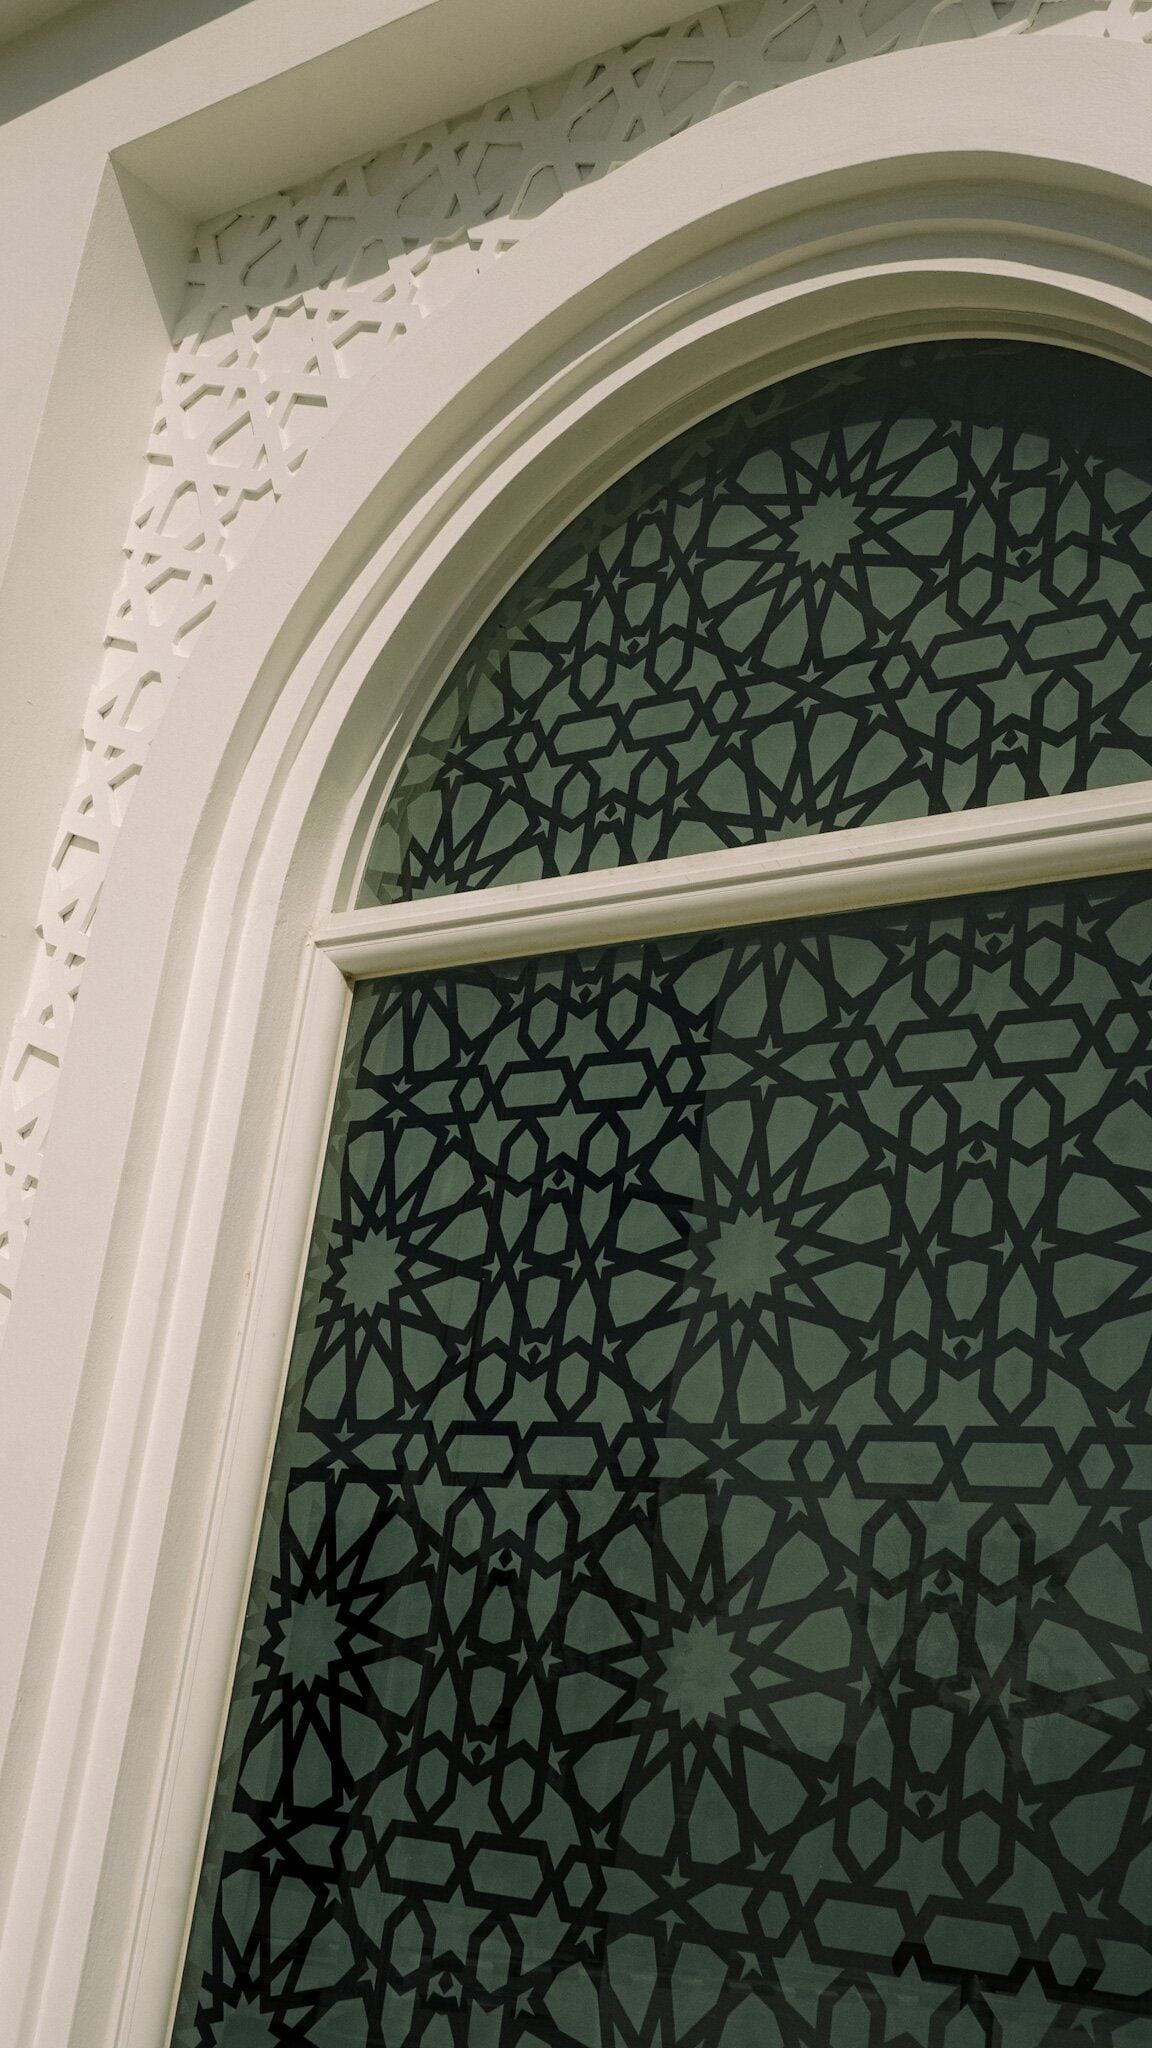
Arched window with geometric pattern - (open larger image)
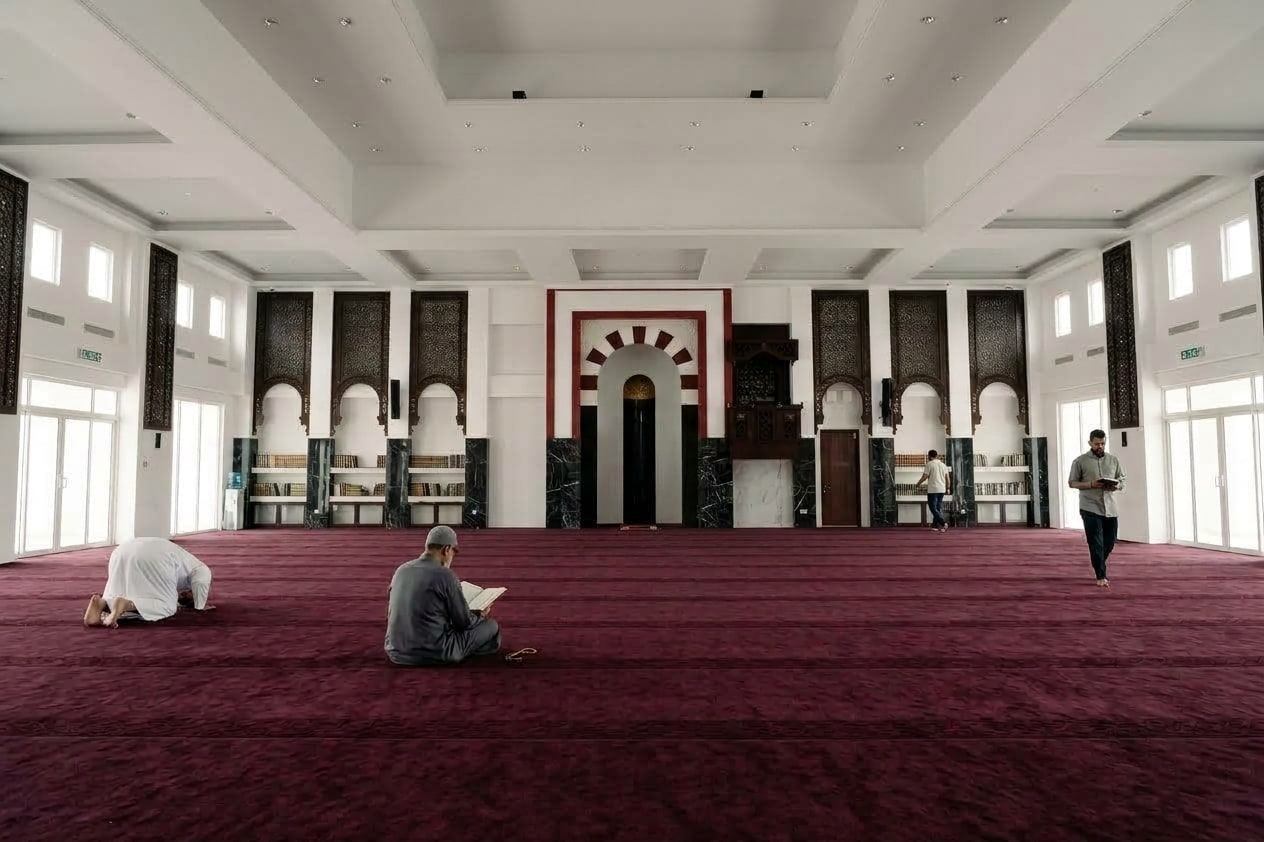
Prayer hall and mihrab wall, photographed before the carpet was laid - (open larger image)
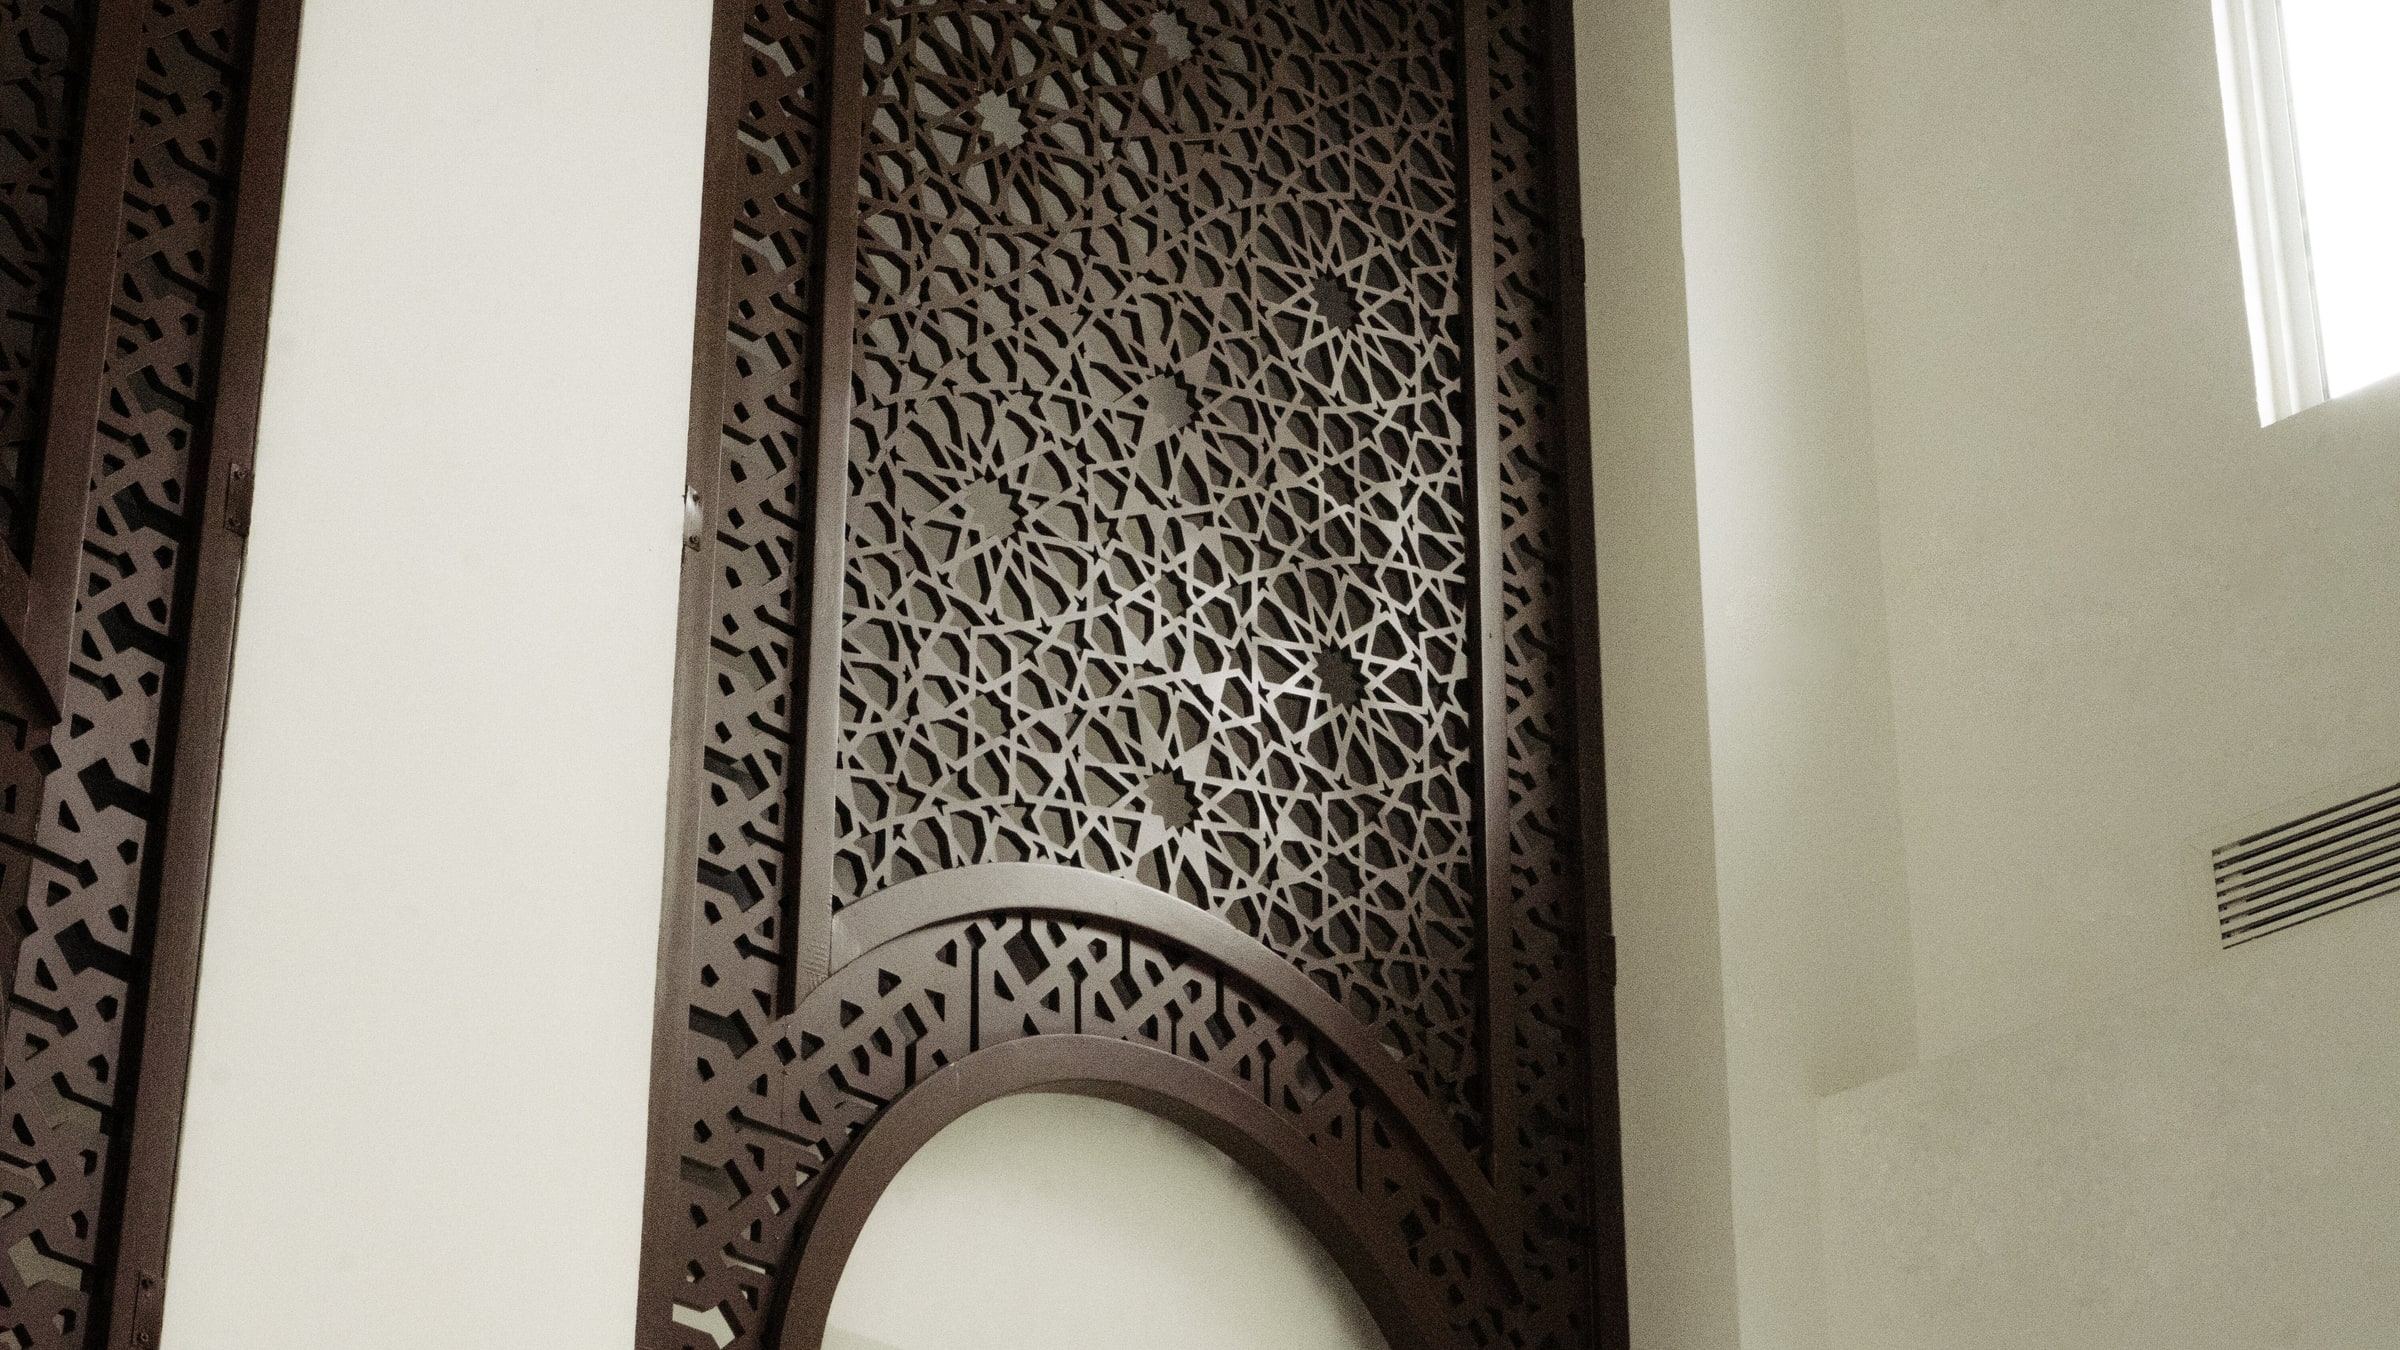
Interior timber lattice screen - (open larger image)
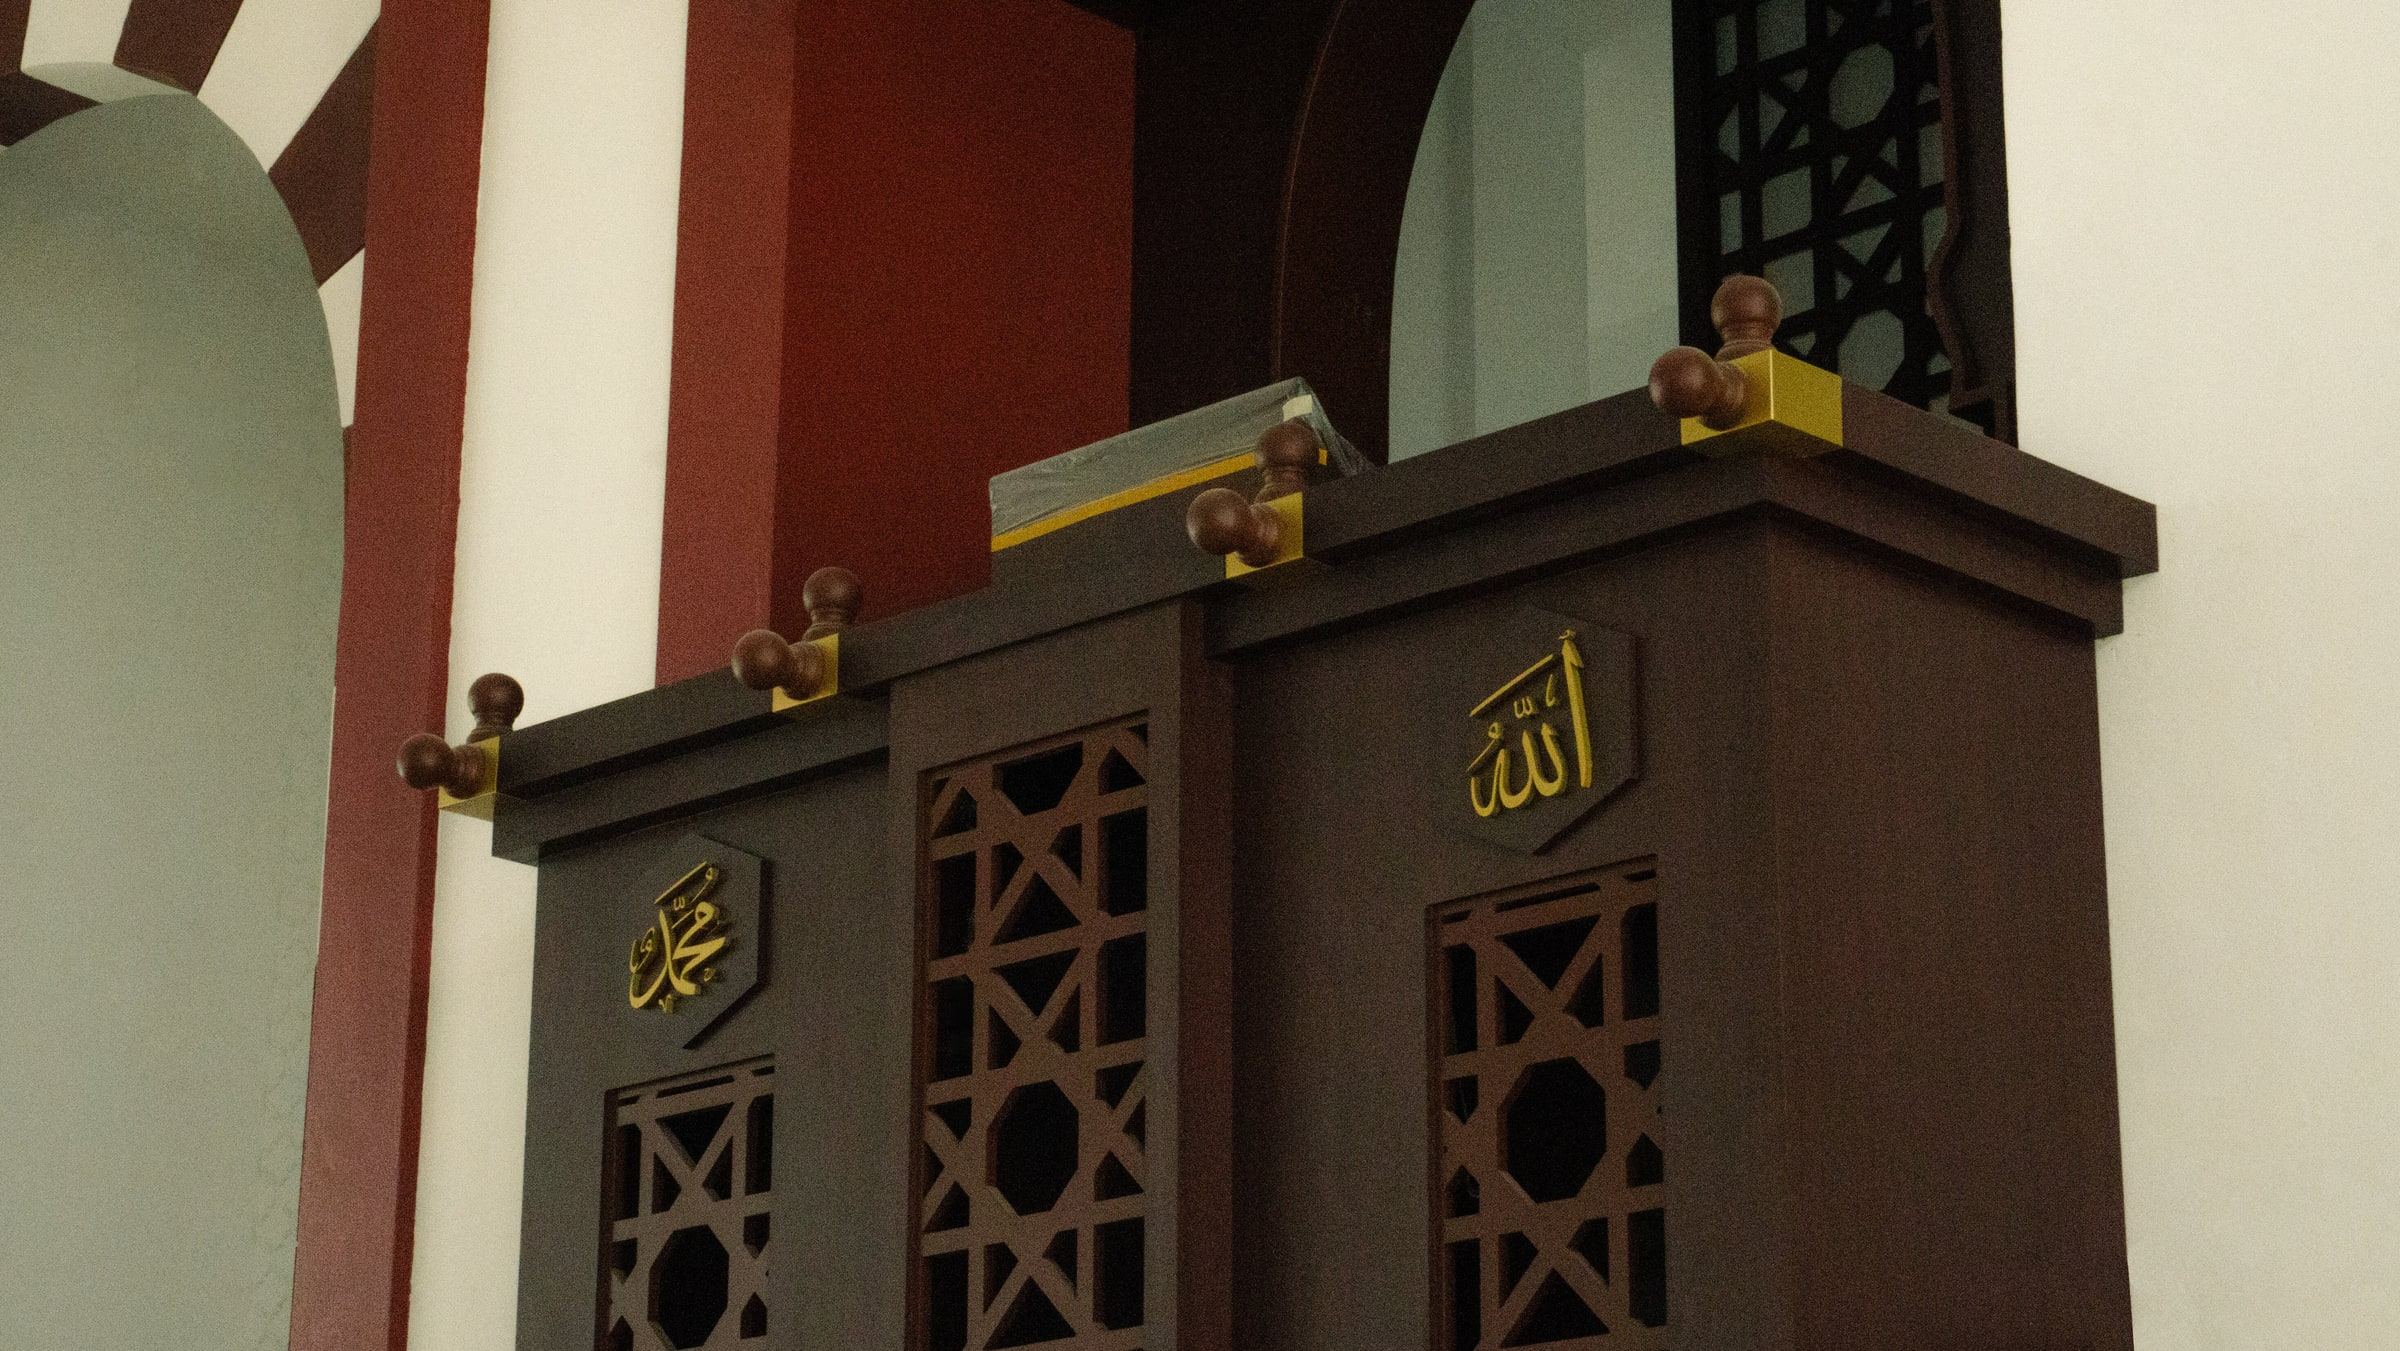
Mimbar - (open larger image)
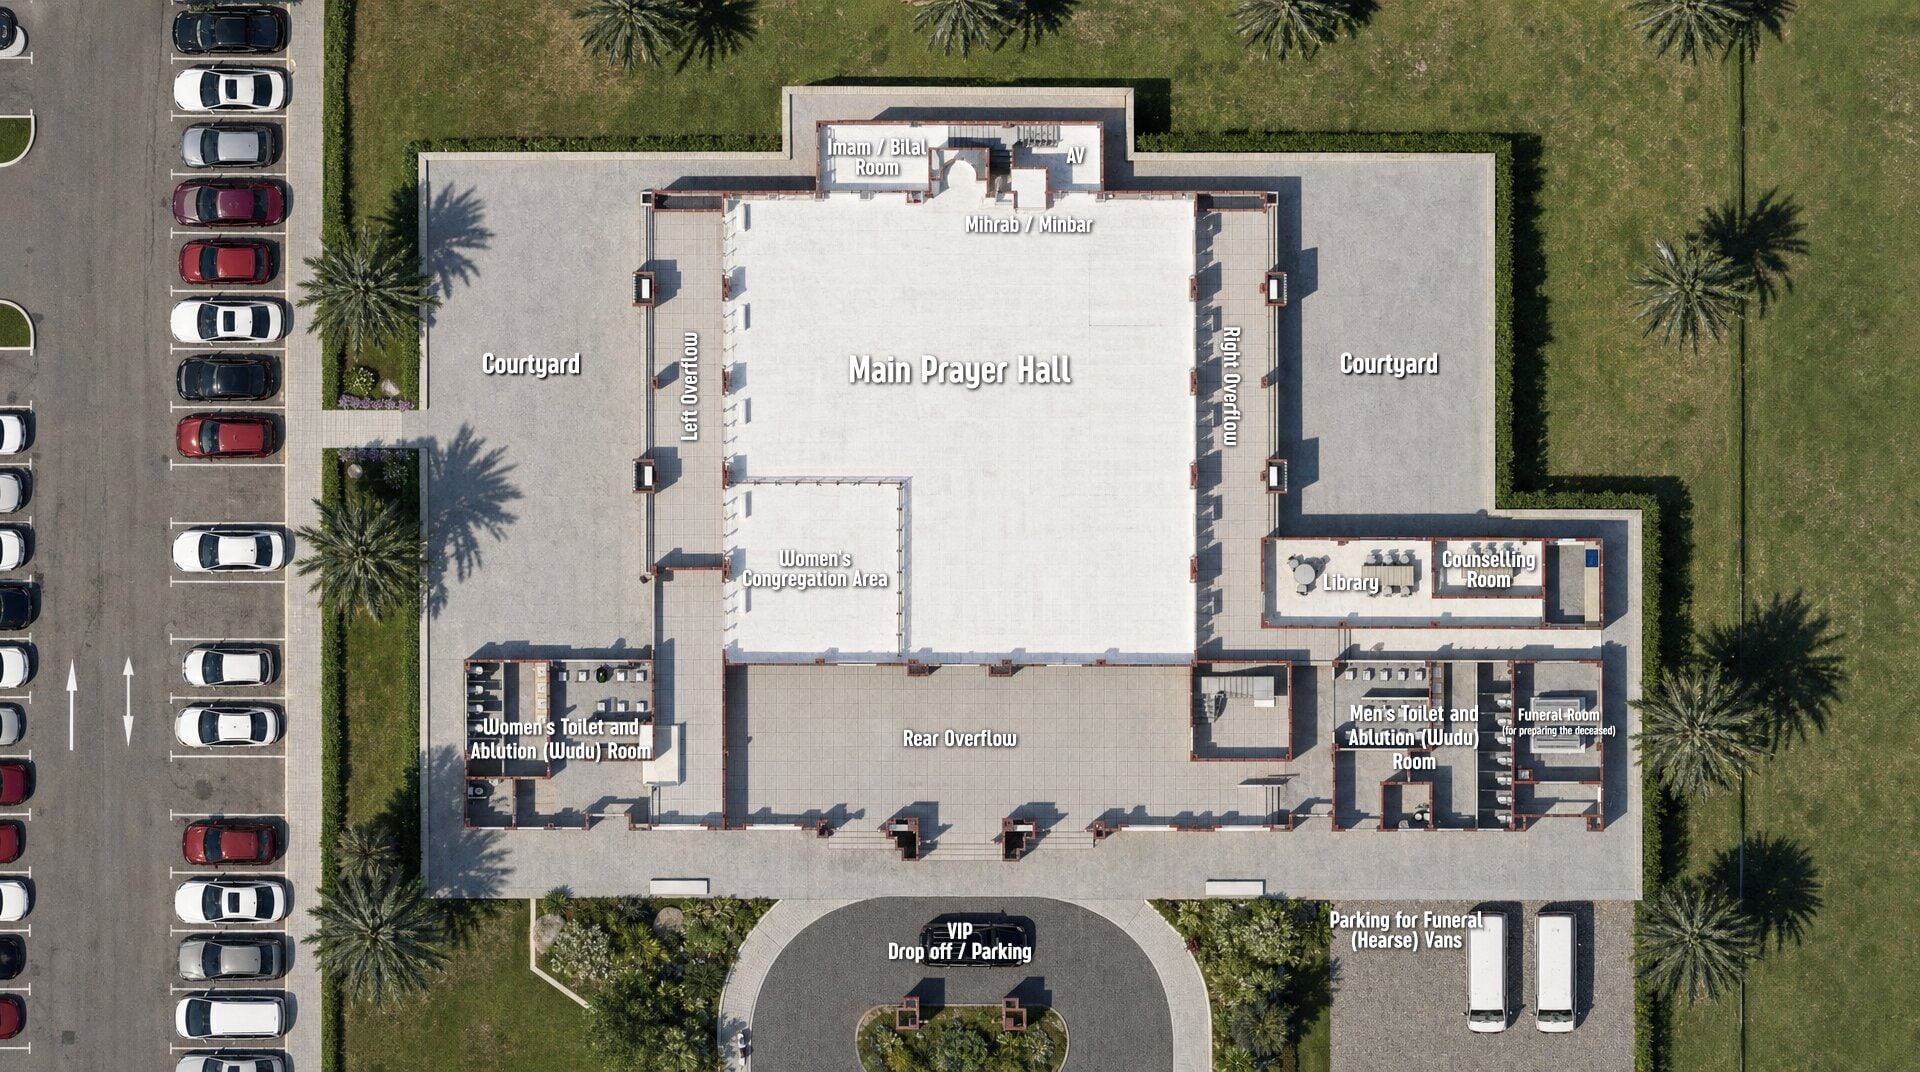
Aerial site plan
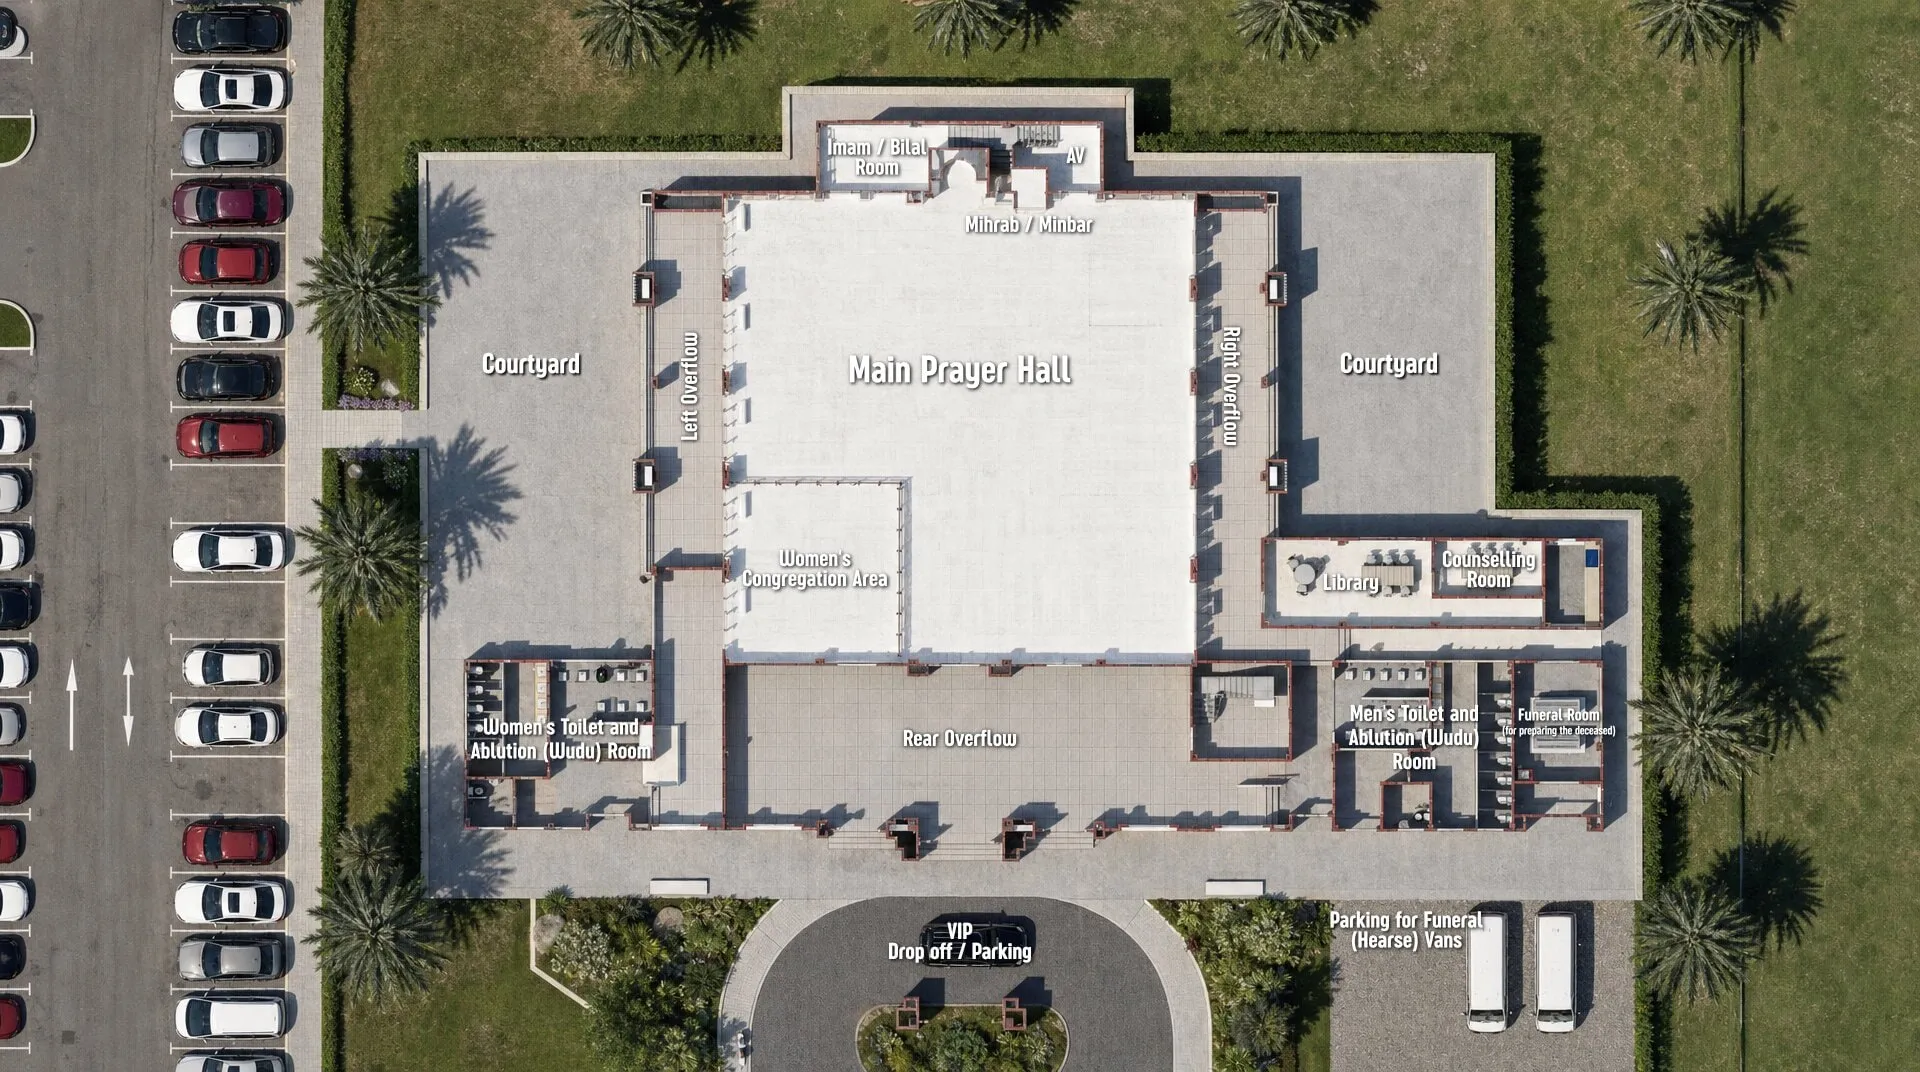
Photography: Abdullah Ahmad Architects, March 2026